Press Brake Case Study: Solving Angle Inconsistency in Stainless Steel Bending Operations


Introduction: The Challenge of Precision in Stainless Steel Bending
In the high-stakes world of metal fabrication, achieving consistent bend angles is the hallmark of a high-quality production line. However, when working with stainless steel—a material notorious for its high tensile strength and significant spring-back characteristics—even the most experienced operators can face challenges. This Press Brake Case Study: Solving Angle Inconsistency In Stainless Steel Bending Operations explores a real-world scenario where a leading automotive component manufacturer struggled with fluctuating bend angles, leading to high scrap rates and assembly failures.
Stainless steel, particularly grades like 304 and 316, presents unique mechanical properties that differ drastically from mild steel. The material’s tendency to ‘spring back’ after the ram retracts means that the final angle is rarely identical to the angle set on the machine. When a facility relies on legacy equipment or lacks advanced compensation technology, these inconsistencies become magnified, resulting in costly downtime and rework.
HARSLE was approached by a client facing a 15% rejection rate on their stainless steel chassis brackets. The goal was simple: stabilize the bending process to achieve a tolerance of ±0.5 degrees across a full production run. This article details the diagnostic process, the technical adjustments implemented, and the long-term solutions that transformed their fabrication workflow.
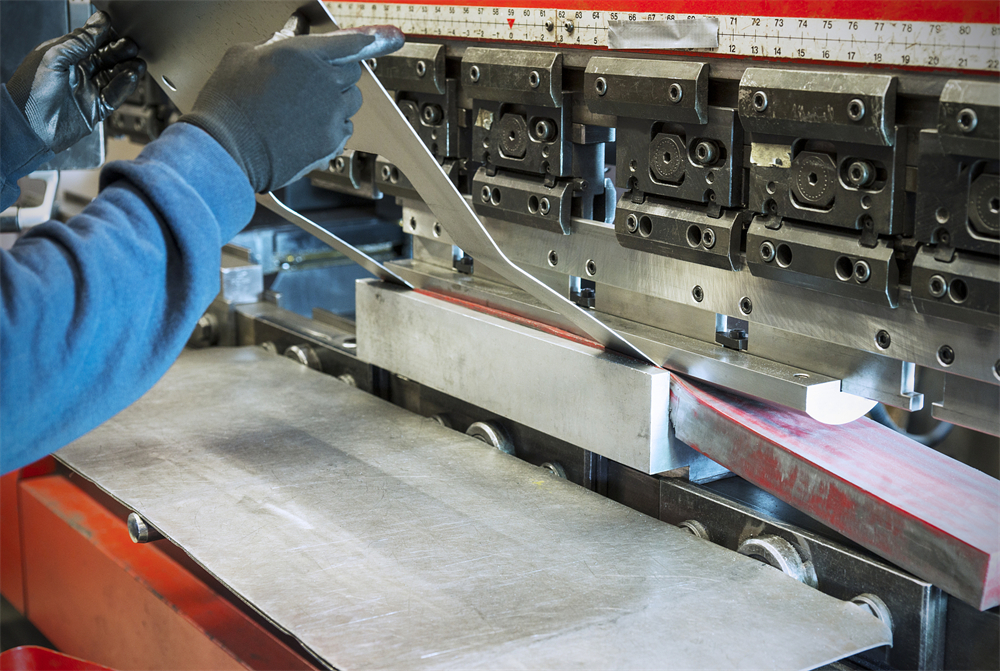
Key Considerations for Stainless Steel Fabrication
Before diving into the technical solutions, it is essential to understand why stainless steel behaves differently under pressure. Unlike mild steel, which has a more predictable yield point, stainless steel work-hardens during the bending process. This means that the force required to bend the material increases as the bend progresses, making the final angle highly sensitive to variations in material thickness and grain direction.
Another critical factor is the ‘spring-back’ phenomenon. Because stainless steel has a higher modulus of elasticity, it attempts to return to its original flat state once the bending force is removed. The degree of spring-back is influenced by the bend radius, the thickness of the sheet, and the tensile strength of the specific alloy. If the press brake does not account for this, the operator is forced to perform ‘trial and error’ bending, which is inefficient and inconsistent.
Material consistency is also a major variable. Even within the same batch, slight variations in the chemical composition or the rolling process at the mill can alter the bending characteristics. A robust fabrication process must account for these variations through real-time monitoring and adaptive control systems rather than relying on static settings that worked for previous batches.
Finally, tool wear plays a significant role in angle consistency. As the punch and die wear down, the contact surface area changes, which alters the pressure distribution across the bend line. In stainless steel operations, where the force required is higher, tool wear occurs faster than in mild steel applications. Regular inspection and the use of high-quality, hardened tooling are non-negotiable for maintaining precision.
Technical Details: Diagnosing the Inconsistency
Upon arriving at the client’s facility, the HARSLE engineering team conducted a comprehensive audit of the existing press brake setup. We discovered that the primary issue was not operator error, but a combination of mechanical deflection and a lack of active angle compensation. The machine was a standard hydraulic press brake that lacked a dynamic crowning system, meaning the center of the bend was consistently different from the ends of the bend.
We utilized digital angle sensors to measure the spring-back on various test pieces. The data revealed that the spring-back varied by as much as 2 degrees depending on the grain orientation of the stainless steel sheet. This confirmed that the machine’s static settings were unable to compensate for the anisotropic nature of the material. Furthermore, the hydraulic system showed minor pressure fluctuations during the dwell phase, which contributed to the inconsistent final angles.
To address these issues, we implemented a multi-stage solution. First, we installed an active hydraulic crowning system that automatically adjusts the bed geometry based on the bending force applied. This ensures that the pressure is distributed evenly across the entire length of the die, eliminating the ‘canoe’ effect where the middle of the part is bent differently than the edges.
Second, we integrated a laser-based angle measurement system. This technology measures the bend angle in real-time while the ram is still in contact with the material. If the sensor detects that the angle is not within the target range, the controller automatically adjusts the ram depth to compensate for the spring-back before the cycle is completed. This closed-loop feedback system is the gold standard for high-precision stainless steel bending.
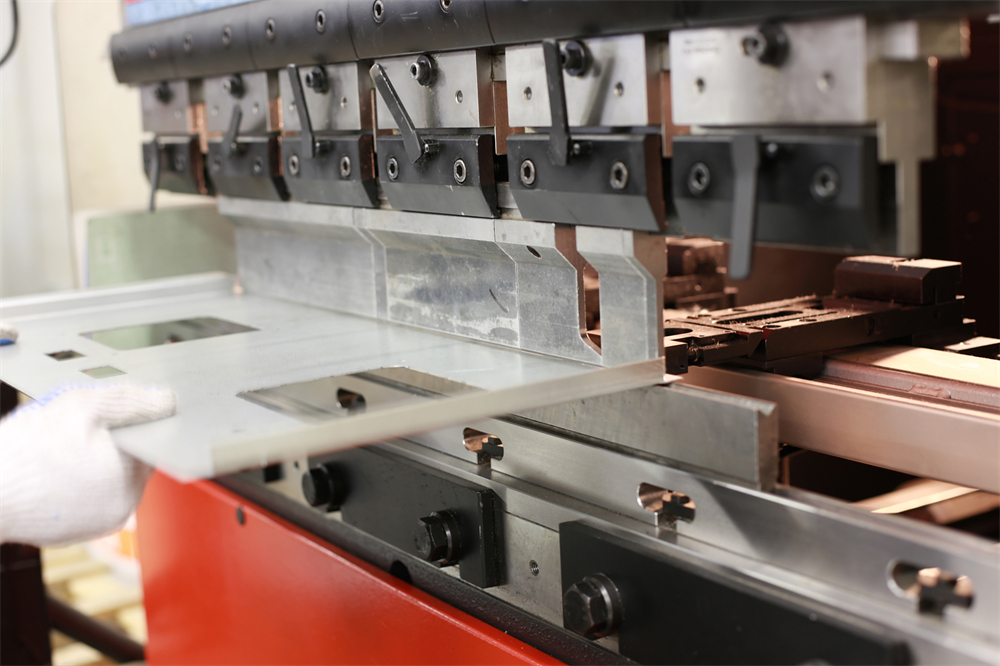
Selection Advice: Choosing the Right Press Brake
When selecting a press brake for stainless steel operations, the most important feature to look for is the controller’s ability to handle material compensation. A basic CNC controller may be sufficient for simple mild steel parts, but for stainless steel, you need a system that supports a material database where spring-back factors can be stored and recalled for specific alloys and thicknesses.
The rigidity of the machine frame is another critical selection criterion. Stainless steel requires higher bending forces, which can cause the frame to deflect. A high-quality press brake, such as those manufactured by HARSLE, uses stress-relieved steel frames designed to minimize deflection under maximum load. Always check the machine’s ‘tonnage per meter’ rating to ensure it is capable of handling your thickest stainless steel applications without straining the hydraulic components.
Consider the type of crowning system included. Manual crowning is often insufficient for complex parts or varying material thicknesses. Automatic hydraulic crowning, which is controlled by the CNC, provides the flexibility needed for modern fabrication shops. It allows the operator to save crowning settings as part of the job program, ensuring that the setup is identical every time the job is run.
Finally, evaluate the availability of support and training. Even the best machine will fail to produce consistent results if the operators do not understand how to utilize the advanced features. Look for a manufacturer that provides comprehensive training on programming, tool selection, and maintenance. A partnership with a reliable machinery provider is just as important as the hardware itself.
Maintenance and Best Practices for Long-Term Accuracy
Maintaining angle consistency is an ongoing process that requires diligent maintenance. The hydraulic system is the heart of the press brake; therefore, regular oil analysis and filter changes are essential. Contaminated oil can lead to sluggish valve response, which directly impacts the precision of the ram positioning. Ensure that your maintenance schedule follows the manufacturer’s recommendations strictly.
Tooling maintenance is equally vital. After every shift, inspect the punch and die for signs of galling or chipping. Stainless steel can be abrasive, and small particles can become embedded in the tooling, leading to surface defects on the finished parts. Using a light lubricant can help reduce friction, but be careful not to over-lubricate, as this can lead to hydraulic pressure inconsistencies.
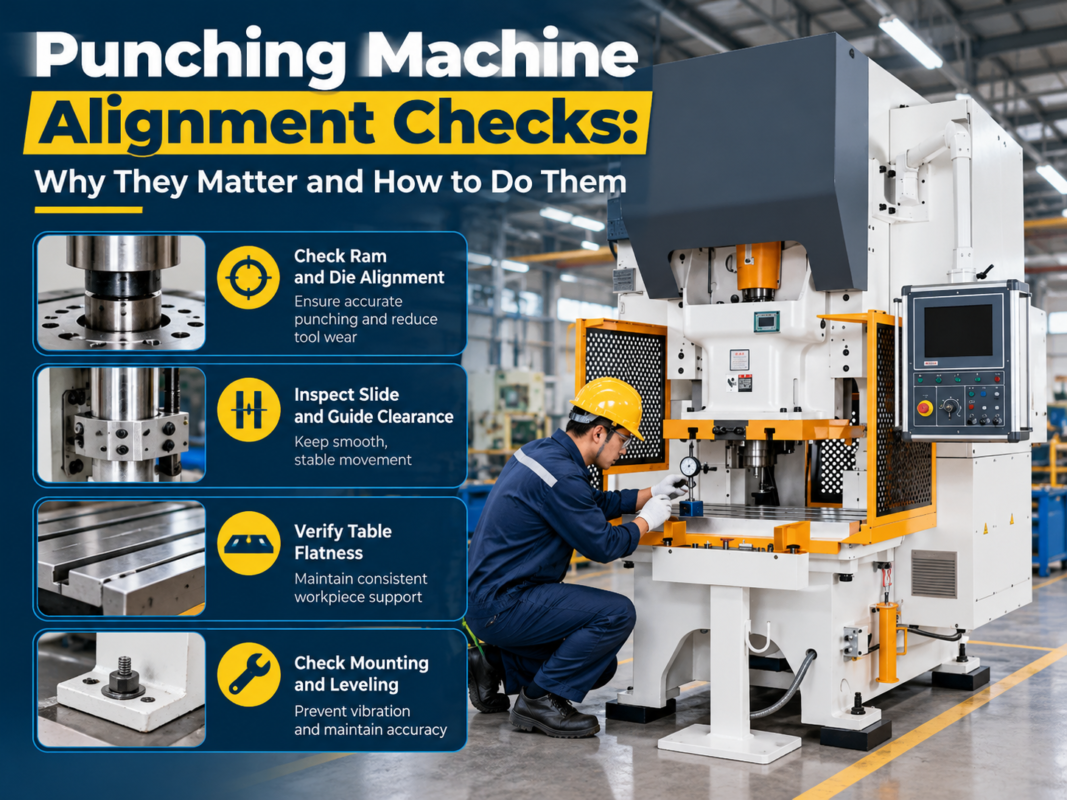
Calibration should be performed on a quarterly basis, or whenever the machine is moved or subjected to heavy use. This involves checking the parallelism of the ram to the bed and verifying the accuracy of the backgauge positioning. Modern press brakes often have built-in diagnostic tools that can assist with this, but manual verification with precision gauges remains the most reliable method.
Finally, encourage a culture of documentation. Keep a log of every job, including the material batch number, the tooling used, and the final angle measurements. This data is invaluable for troubleshooting future issues and for optimizing the bending process over time. When operators understand the ‘why’ behind the settings, they are better equipped to make minor adjustments that prevent scrap.
FAQ: Common Questions About Stainless Steel Bending
- Why does my stainless steel part spring back more than mild steel? Stainless steel has a higher yield strength and a different elastic modulus, meaning it requires more force to bend and has a greater tendency to return to its original shape.
- What is the best way to reduce spring-back? The most effective methods are over-bending (bending slightly past the target angle) or using bottoming/coining techniques, though the latter requires significantly more tonnage.
- How often should I calibrate my press brake? For high-precision work, we recommend a full calibration every 3 to 6 months, or whenever you notice a drift in your angle consistency.
- Does the grain direction of the stainless steel matter? Yes, bending across the grain requires more force and results in different spring-back characteristics compared to bending with the grain. Always try to orient your parts consistently.
- Can I use the same tools for mild steel and stainless steel? While possible, it is not recommended. Stainless steel can cause faster wear and potential cross-contamination, which can lead to rust on your finished stainless parts.
Conclusion: Achieving Excellence in Fabrication
Solving angle inconsistency in stainless steel bending is not about finding a ‘magic’ setting, but about understanding the interplay between material properties, machine mechanics, and operator expertise. By implementing active crowning, laser-based angle measurement, and a rigorous maintenance schedule, the client in our case study was able to reduce their scrap rate from 15% to less than 1%, significantly improving their profitability and product quality.
HARSLE remains committed to providing the metal fabrication industry with the tools and knowledge necessary to overcome these complex challenges. Whether you are a small job shop or a large-scale manufacturer, the principles of precision, consistency, and continuous improvement remain the same. By investing in the right technology and prioritizing the health of your machinery, you can ensure that your stainless steel bending operations remain competitive and reliable for years to come.
If you are struggling with angle inconsistency or are looking to upgrade your fabrication capabilities, contact the HARSLE team today. Our experts are ready to help you analyze your current process and provide a tailored solution that meets your specific production needs. Remember, in the world of metal fabrication, precision is not just a goal—it is a requirement for success.