Punching Machine Calibration Guide for Consistent Hole Accuracy


Technical Overview: The Importance of Precision in Punching
In the high-stakes world of metal fabrication, the punching machine serves as the backbone of production efficiency. Achieving consistent hole accuracy is not merely a quality control metric; it is a fundamental requirement for structural integrity and assembly precision. When a punching machine deviates from its calibrated path, the downstream effects—such as misaligned fasteners, compromised weld joints, and increased scrap rates—can devastate production timelines and profitability. At HARSLE, we emphasize that calibration is a continuous process, not a one-time setup event.
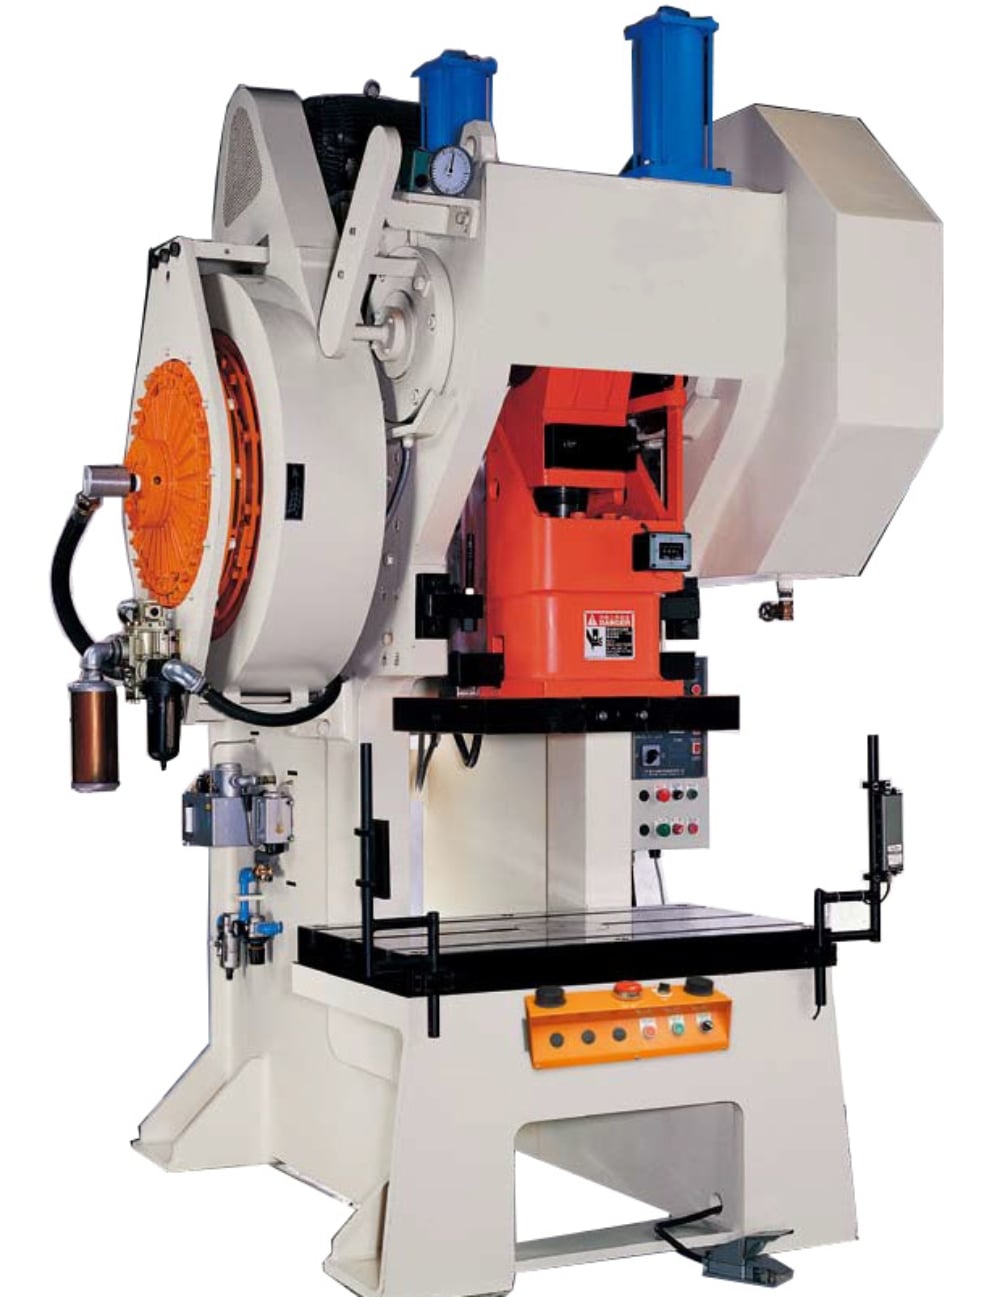
The mechanical architecture of a modern punching machine involves complex interactions between the ram, the die set, the turret alignment, and the material clamping system. Even a microscopic deviation in the vertical alignment of the punch or a slight clearance error between the punch and die can lead to burrs, deformation, or hole elongation. Understanding the physics of the shearing process is the first step in mastering the calibration of your equipment.
Calibration involves the systematic adjustment of these mechanical and digital components to ensure that the machine operates within its specified tolerances. As machines age or undergo heavy duty cycles, thermal expansion and mechanical wear inevitably shift these parameters. Therefore, a robust calibration schedule is essential for maintaining the high-performance standards expected in modern industrial environments.
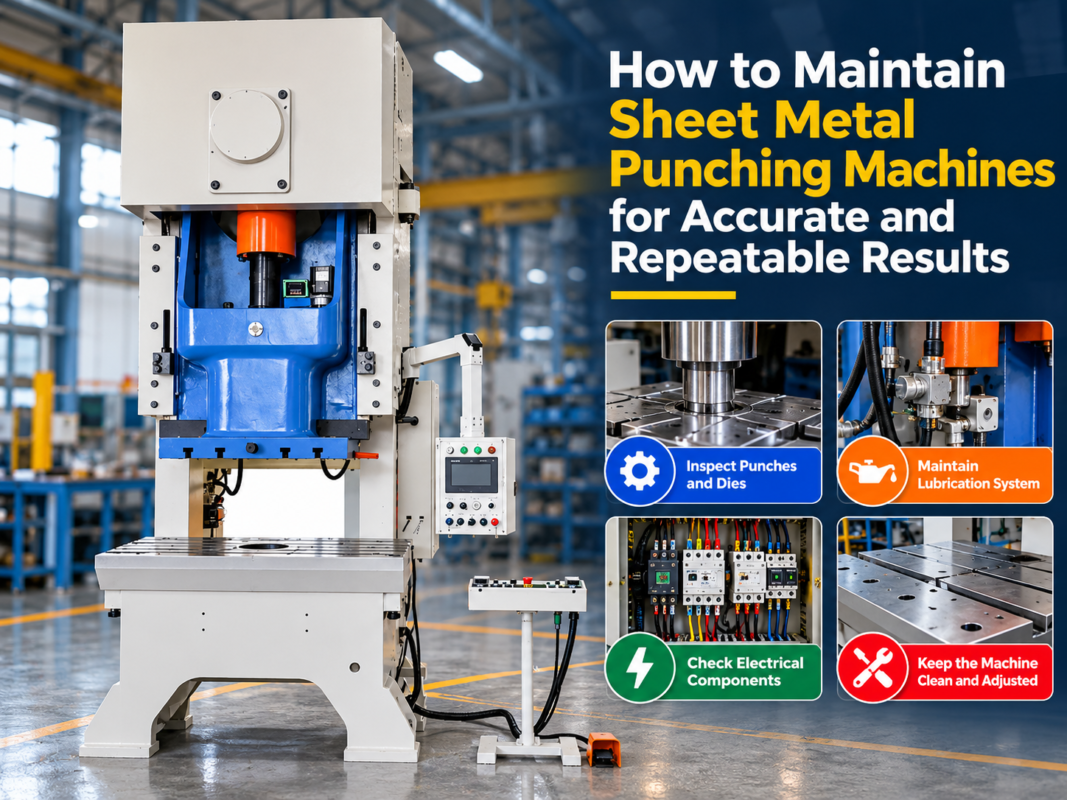
This guide explores the technical methodologies required to maintain consistent hole accuracy. By integrating these practices into your daily and weekly maintenance routines, you can extend the lifespan of your tooling and ensure that every component produced meets the rigorous demands of your clients. Whether you are operating a hydraulic turret punch or a high-speed mechanical press, the principles of calibration remain universal.
Core Parameters for Punching Machine Calibration
To achieve consistent hole accuracy, operators must focus on several critical parameters. The first is the punch-to-die clearance. This is the gap between the punch and the die, which must be precisely calculated based on the material thickness and type. If the clearance is too tight, the machine experiences excessive stress, leading to premature tool wear and potential damage to the ram. If it is too loose, the material will bend rather than shear, resulting in poor hole quality and significant burrs.
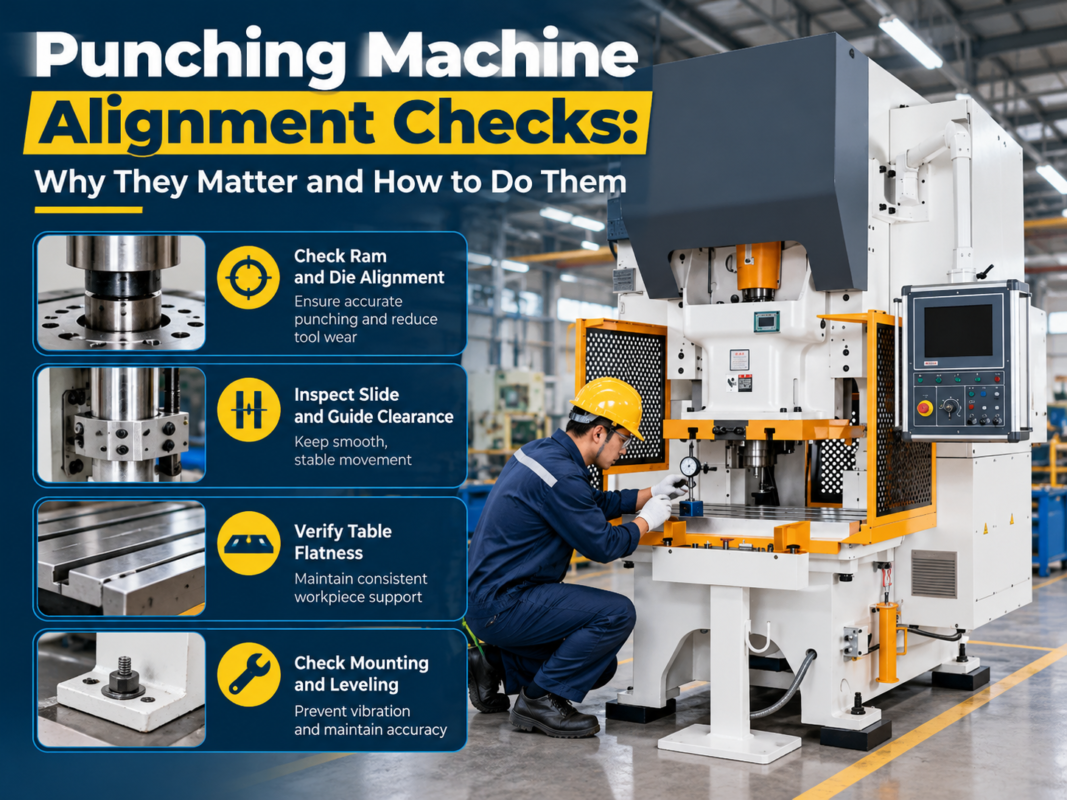
The second parameter is the turret or tool alignment. In turret punching machines, the indexing accuracy of the turret is paramount. If the punch is not perfectly centered over the die, the shearing force will be uneven, causing the punch to deflect. This deflection not only ruins the hole geometry but also risks catastrophic failure of the punch head. Regular checks using alignment pins are necessary to ensure the turret remains indexed correctly.
Thirdly, the clamping pressure and material positioning system must be calibrated. If the clamps do not exert uniform pressure, the sheet metal may shift during the punching cycle. This movement, even by a fraction of a millimeter, will result in cumulative errors across the sheet. Ensuring that the X and Y axis encoders are synchronized with the physical movement of the worktable is vital for maintaining positional accuracy.
Finally, the ram stroke depth and speed must be optimized. The ram must travel just far enough to clear the material through the die. Excessive stroke depth wastes energy and increases cycle time, while insufficient depth results in incomplete punching. By monitoring these core parameters, operators can ensure that the machine remains within its operational sweet spot, providing the consistent hole accuracy required for complex fabrication tasks.
Calculation Method for Optimal Performance
Calculating the correct clearance is the most significant mathematical task in punching machine calibration. The general rule of thumb for mild steel is that the clearance should be approximately 10% to 15% of the material thickness per side. For harder materials like stainless steel, this percentage may need to be increased to account for the material’s higher shear strength and work-hardening characteristics.
To calculate the total clearance, use the following formula: Total Clearance = (Material Thickness × Percentage) × 2. For example, if you are punching 3mm mild steel with a 12% clearance factor, the calculation is (3mm × 0.12) × 2, resulting in a total clearance of 0.72mm. This value must be strictly adhered to when selecting your die set. Using the wrong die size is the most common cause of inconsistent hole accuracy.
Another critical calculation involves the tonnage requirement. The force required to punch a hole is calculated by multiplying the perimeter of the hole by the material thickness and the shear strength of the material. If the machine is operating near its maximum tonnage capacity, the frame may deflect slightly, which can affect the accuracy of the hole. Always ensure that your machine has a 20% tonnage buffer to account for tool dullness and material variations.
Calibration also requires verifying the encoder feedback loops. By performing a test grid—punching a series of holes at specific intervals across the entire work area—you can measure the actual distance between holes compared to the programmed distance. If a discrepancy exists, the software compensation factors must be adjusted. This mathematical verification ensures that the digital commands sent by the CNC controller translate perfectly into physical movement.
Parameter Table for Standard Materials
| Material Type | Thickness (mm) | Clearance Percentage | Recommended Punch Speed |
|---|---|---|---|
| Mild Steel | 1.0 – 3.0 | 10% – 12% | High |
| Stainless Steel | 1.0 – 3.0 | 15% – 20% | Medium |
| Aluminum | 1.0 – 4.0 | 8% – 10% | High |
| Copper/Brass | 1.0 – 2.5 | 10% – 15% | Medium |
The table above provides a baseline for standard operations. However, it is important to note that these values are starting points. Factors such as tool coating (e.g., TiN or TiCN), lubrication quality, and the specific grade of the material can influence the optimal settings. Always consult your HARSLE machine manual for specific recommendations related to your model.
When working with thicker materials, the clearance percentage often needs to be adjusted upward to prevent the punch from sticking in the material during the retraction stroke. Conversely, for very thin materials, a tighter clearance is required to prevent the material from being pulled into the die, which causes deformation. Maintaining a logbook of these parameters for every job will help you build a database of successful settings for future reference.
Regularly updating this table based on your shop’s specific experiences will lead to faster setup times and more consistent results. If you notice consistent burr formation, revisit the clearance percentage. If you notice hole distortion, check the clamping pressure and the alignment of the punch and die. These adjustments, while small, have a compounding effect on the overall quality of your production output.
Common Engineering Mistakes in Punching
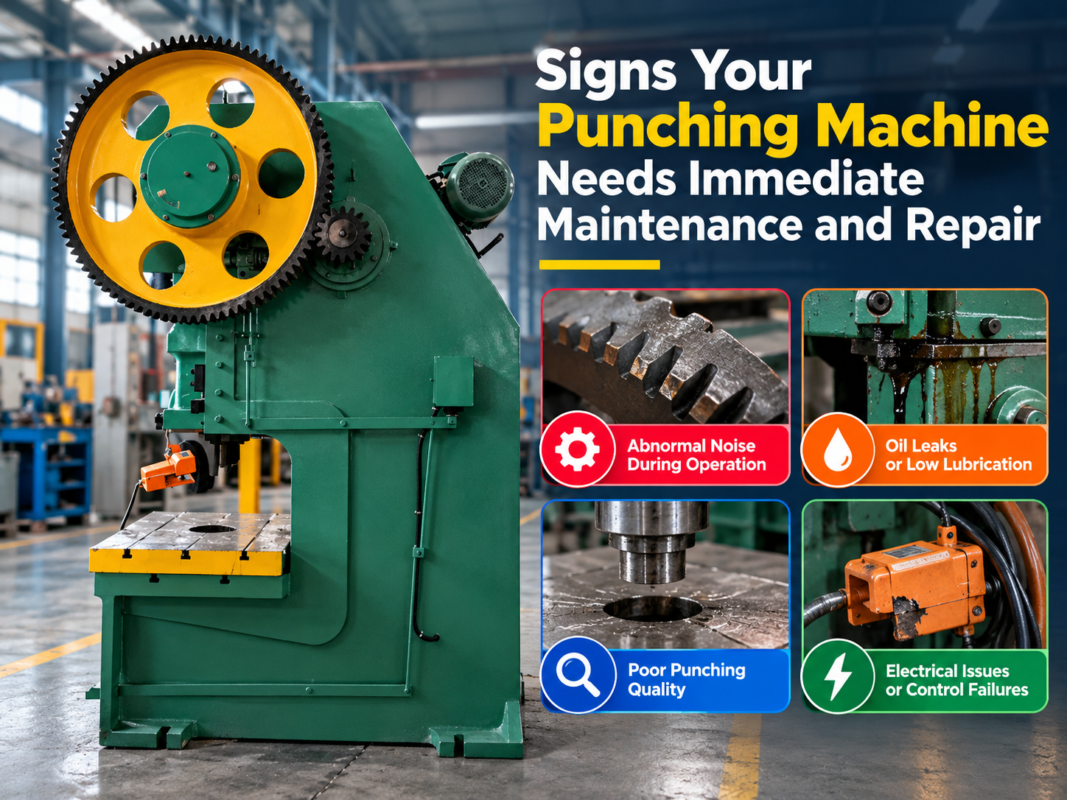
One of the most frequent mistakes in the industry is the failure to sharpen tools regularly. A dull punch requires significantly more force to penetrate the material, which increases the likelihood of frame deflection and hole inaccuracy. Many operators wait until the punch is visibly damaged before sharpening, but by then, the quality of the holes has already been compromised for several hundred cycles.
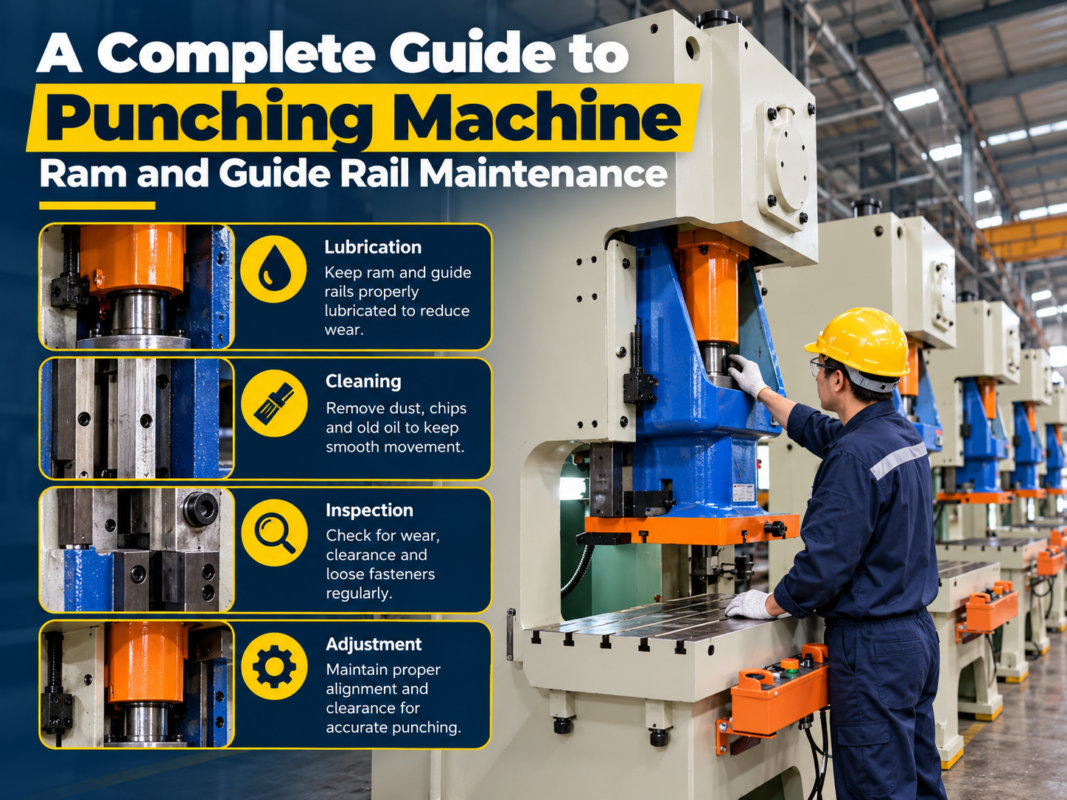
Another common error is the improper use of lubrication. While some modern machines are designed for dry punching, most applications benefit from high-quality punch oil. Lubrication reduces friction, prevents material galling, and extends the life of the tool. Neglecting lubrication leads to heat buildup, which can cause the punch to expand and lose its precise fit within the die, leading to inconsistent hole sizes.
Ignoring the condition of the stripper plate is also a major oversight. The stripper plate is responsible for holding the material flat during the punching process and stripping the material off the punch during the return stroke. If the stripper plate is worn or improperly adjusted, the material will lift with the punch, causing the sheet to shift and resulting in inaccurate hole placement. Always inspect the stripper plate for signs of wear or uneven contact.
Finally, many shops fail to account for the thermal state of the machine. A machine that has been running for eight hours will have different thermal characteristics than one that has just been started. Large-scale production runs should be monitored for thermal drift. If the machine is located in an area with significant temperature fluctuations, the accuracy of the hole positions may shift throughout the day. Climate control in the facility is a simple but often overlooked solution to this problem.
Selection Checklist for Punching Equipment
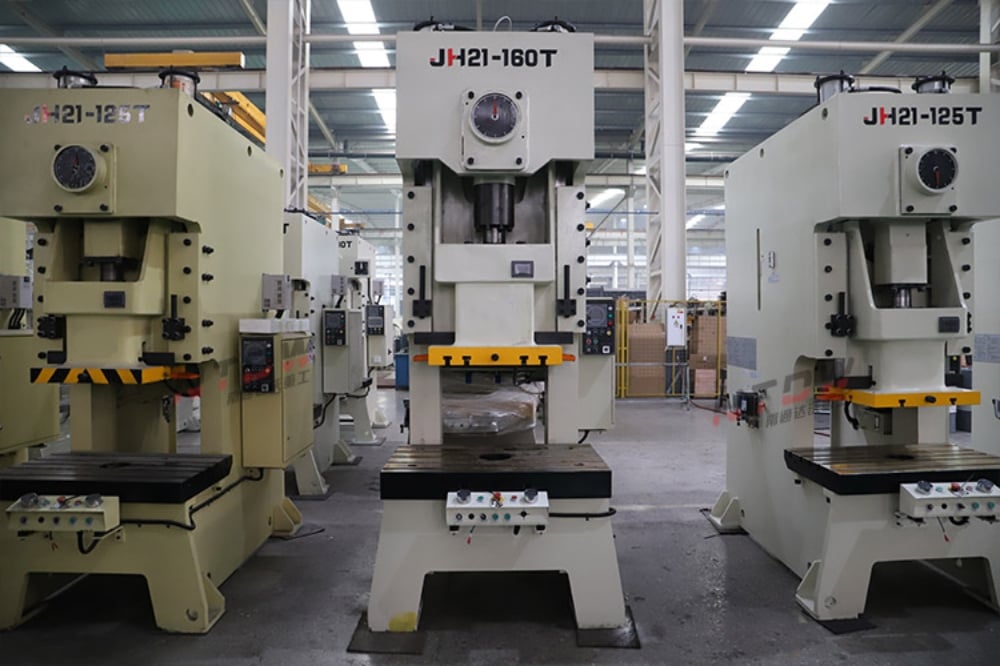
When selecting a new punching machine or evaluating your current fleet, use this checklist to ensure you are prioritizing accuracy and longevity. First, evaluate the rigidity of the frame. A C-frame or bridge-frame design must be robust enough to handle the maximum tonnage without significant deflection. The heavier the frame, the more stable the punching process will be.
Second, examine the CNC control system. A high-quality controller should offer advanced features like automatic tool lubrication, real-time diagnostic monitoring, and easy-to-use compensation software. The ability to store and recall specific job parameters is essential for maintaining consistency across repeat orders. Ensure the software is compatible with your existing CAD/CAM workflow.
Third, consider the turret configuration. If your production involves a wide variety of hole shapes and sizes, a multi-station turret is necessary. Check the indexing speed and the precision of the turret rotation. A machine with a high-speed, high-precision turret will significantly reduce cycle times while maintaining the hole accuracy required for complex parts.
Fourth, look at the clamping system. The clamps should be easily adjustable and provide enough force to hold the material securely without marring the surface. Some machines offer programmable clamp positioning, which is a significant advantage for optimizing material usage and ensuring that the clamps do not interfere with the punching area. Finally, consider the manufacturer’s support and availability of spare parts. A machine is only as good as the service behind it.
FAQ: Frequently Asked Questions
Q: How often should I calibrate my punching machine?
A: For high-volume production, we recommend a basic alignment check weekly and a full calibration audit every six months. If you notice any degradation in hole quality, perform a check immediately.
Q: Why do my holes have burrs even after changing the punch?
A: Burrs are usually caused by incorrect punch-to-die clearance or a dull die. Check your clearance settings against the material thickness and inspect the die for chips or wear.
Q: Can thermal expansion affect hole accuracy?
A: Yes. As the machine warms up, mechanical components expand. This is why it is recommended to run a warm-up cycle before starting precision work, especially in environments with fluctuating temperatures.
Q: What is the best way to clean the turret?
A: Use a non-abrasive cleaner and a soft cloth. Ensure that all tool stations are free of debris and metal shavings. Never use compressed air to blow debris into the turret mechanism, as this can force particles into the bearings.
Q: How do I know if my machine frame is deflecting?
A: If you notice that holes are consistently oval-shaped or that the punch is striking the die edge, it is a strong indicator of frame deflection or misalignment. Contact a HARSLE technician for a professional inspection.
By following this comprehensive guide, you can ensure that your HARSLE punching machine operates at peak performance, delivering the consistent hole accuracy that your business depends on. Precision is a discipline, and with the right tools and maintenance habits, you can achieve excellence in every sheet you process.