Press Brake Tool Selection for V-Die Bending, Radius Bending, and Special Profiles: A Comprehensive Technical Guide


Technical Overview of Press Brake Tooling Systems
In the realm of precision metal fabrication, the press brake is the workhorse of the shop floor. However, the machine’s inherent power and accuracy are only as effective as the tooling installed within its rams. Press brake tool selection for V-die bending, radius bending, and special profiles is a critical engineering decision that dictates the quality, repeatability, and safety of the final product. At HARSLE, we understand that selecting the right punch and die combination is not merely a matter of fitting a piece of steel into a slot; it is a complex calculation involving material science, geometry, and mechanical force.
The primary objective of tool selection is to achieve the desired bend angle and internal radius while staying within the physical limits of the material and the machine. Whether you are performing simple air bending or complex multi-stage forming, the interaction between the punch tip, the material surface, and the die shoulders determines the stress distribution. Incorrect selection leads to common issues such as ‘orange peel’ textures, cracking at the bend line, or catastrophic tool failure due to overloading. This guide provides a deep dive into the technical nuances of selecting tools for various bending applications.
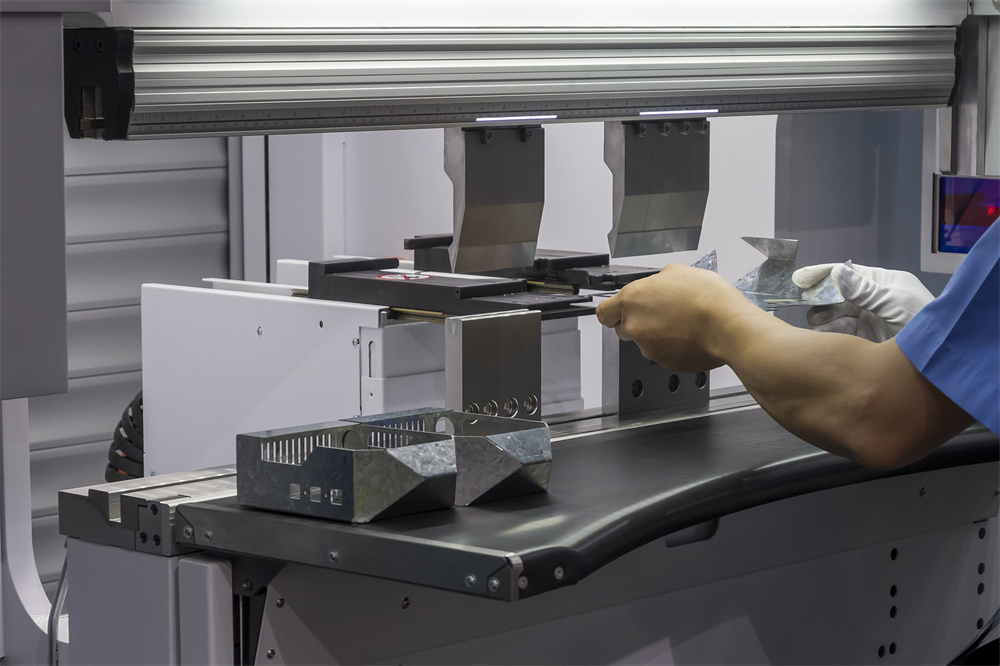
Modern tooling is typically manufactured from high-strength alloys like 42CrMo, which undergo induction hardening to reach HRC 45-50. This ensures that the tools can withstand the immense localized pressures generated during the bending process. As we explore V-die, radius, and special profile tooling, keep in mind that the compatibility between the tool’s load capacity and the machine’s tonnage is the foundation of a successful operation.
Core Parameters in Tool Selection
1. V-Opening Width (V)
The V-opening is the most fundamental parameter in die selection. For standard air bending of mild steel, the industry standard is the ‘Rule of 8,’ where the V-opening should be approximately 8 times the material thickness (T). However, this ratio changes based on material type and thickness. For thinner materials (under 3mm), a 6xT or 8xT ratio is common, while for heavy plates (over 10mm), a 10xT or 12xT ratio may be required to reduce the required tonnage and prevent material fracturing.
2. Punch Tip Radius (Rp)
The punch tip radius is the part of the tool that makes direct contact with the inner surface of the bend. In air bending, the internal radius of the part is not determined solely by the punch tip but rather by the V-opening width (typically about 16% of the V-opening for mild steel). However, the punch radius must be smaller than the desired internal radius to avoid ‘coining’ the material, yet large enough to prevent the tool from acting like a knife and cutting into the sheet.
3. Tool Angle
Tool angles are designed to compensate for springback—the tendency of metal to return toward its original shape after the bending force is removed. Common punch and die angles include 88°, 85°, and 30°. An 88° tool is standard for achieving a 90° bend in air bending, allowing for 2 degrees of springback. For materials with high yield strength, such as stainless steel, sharper angles (like 85° or 75°) are necessary to over-bend the part sufficiently.
4. Tonnage Capacity
Every tool has a maximum load limit, usually expressed in tons per meter (T/m). Exceeding this limit can lead to tool deformation or explosive failure. When selecting tools for thick plates or small V-openings, operators must calculate the required force and compare it against the tool’s rated capacity. HARSLE machines provide integrated controllers that help monitor these limits, but manual verification remains a best practice for custom setups.
Calculation Method for Bending Force
To ensure the longevity of your press brake and tooling, calculating the required tonnage is non-negotiable. The standard formula for air bending mild steel (with a tensile strength of approximately 450 MPa) is:
P = (650 x S² x L) / V
- P: Bending force (kN)
- S: Material thickness (mm)
- L: Bending length (m)
- V: V-opening width (mm)
If you are bending stainless steel, you must multiply the result by a factor of 1.5 due to the higher tensile strength. For aluminum, a factor of 0.5 is typically applied. It is crucial to note that as the V-opening decreases, the required tonnage increases exponentially. For example, reducing the V-opening by half will quadruple the required force. This relationship highlights why selecting the correct V-die is the most effective way to manage machine load.
Tooling for Radius Bending and Special Profiles
Radius Bending Tools
Radius bending involves creating a large, smooth curve rather than a sharp corner. This is often required for aesthetic components, safety rails, or aerodynamic structures. Unlike standard V-bending, radius bending often utilizes a ‘radius punch’—a tool with a large cylindrical tip—and a matching large V-die or a U-shaped die. When the radius is significantly larger than the material thickness, the ‘multi-break’ phenomenon can occur, where the material does not follow the punch shape perfectly. To counter this, specialized urethane dies or multi-V adjustable dies are used to provide continuous support to the material surface.
Special Profiles: Gooseneck and Offset Tools
Standard straight punches are limited by their geometry; they often collide with the workpiece when performing secondary or tertiary bends. This is where special profiles come into play:
- Gooseneck Punches: These feature a deep relief or ‘throat’ that allows for the clearance of previously bent flanges. They are essential for creating deep channels or U-profiles.
- Offset (Joggle) Tools: These tools create two bends simultaneously to produce a Z-shape or an offset. They are highly efficient for creating lap joints in sheet metal.
- Hemming Tools: Used to fold a flange back onto itself (180° bend), hemming tools are a two-stage process involving an acute punch and a flattening die. This is common in automotive and appliance manufacturing to create safe, rounded edges.
Press Brake Tooling Parameter Table
| Material Thickness (mm) | Recommended V-Opening (mm) | Internal Radius (Approx. mm) | Min. Flange Length (mm) | Tonnage per Meter (Mild Steel) |
|---|---|---|---|---|
| 0.5 – 1.0 | 6 – 8 | 1.0 – 1.3 | 4.5 – 5.5 | 6 – 8 |
| 1.2 – 1.5 | 10 – 12 | 1.6 – 2.0 | 7.0 – 8.5 | 11 – 13 |
| 2.0 – 2.5 | 16 – 20 | 2.6 – 3.2 | 11.0 – 14.0 | 17 – 20 |
| 3.0 – 4.0 | 24 – 32 | 4.0 – 5.2 | 16.5 – 22.0 | 25 – 32 |
| 5.0 – 6.0 | 40 – 50 | 6.5 – 8.2 | 28.0 – 35.0 | 40 – 50 |
| 8.0 – 10.0 | 80 – 100 | 13.0 – 16.0 | 55.0 – 70.0 | 65 – 80 |
Note: The values above are for air bending. If bottoming or coining, tonnage requirements can be 3 to 10 times higher.
Common Engineering Mistakes in Tool Selection
Even experienced operators can fall into traps that compromise tool life and part accuracy. One of the most frequent mistakes is using a punch radius that is too small for the material. This creates a ‘sharp bend’ where the punch penetrates the material’s neutral axis, leading to structural weakness and unpredictable springback. Always aim for a punch radius that is at least equal to the material thickness for critical structural parts.
Another common error is ignoring the grain direction of the sheet metal. Bending parallel to the grain significantly increases the risk of cracking on the outer radius. If a part requires high-strength bends in multiple directions, tool selection must account for this by using larger V-openings to reduce the localized strain. Furthermore, mismatched punch and die angles (e.g., using an 85° punch with a 90° die) can lead to uneven wear and ‘side-loading’ of the ram, which can damage the press brake’s hydraulic seals over time.
Finally, neglecting tool maintenance is a silent killer of precision. Metal slivers, scale, and dust can accumulate in the V-die, changing the effective depth of the die and causing angle inconsistencies. Tools should be cleaned and inspected for ‘mushrooming’ or chips after every shift. A chipped punch tip doesn’t just ruin the part; it creates a stress concentrator that can lead to a full tool fracture under load.
Selection Checklist for Press Brake Tooling
- Identify Material Specifications: Determine the type (Mild Steel, Stainless, Aluminum), thickness, and tensile strength.
- Define the Geometry: What is the required internal radius and bend angle? Are there any deep flanges that require a gooseneck punch?
- Calculate Tonnage: Use the formula to ensure the required force is within the machine’s and the tool’s rated capacity.
- Select V-Opening: Apply the Rule of 8 as a baseline, adjusting for thickness and radius requirements.
- Check Flange Minimums: Ensure the V-opening is not so wide that the flange falls into the die before the bend begins.
- Verify Tool Height: Ensure the combined height of the punch and die (shut height) fits within the machine’s open height and stroke limits.
- Consider Springback: Choose tool angles (88°, 85°, etc.) that allow for the specific material’s elastic recovery.
- Safety Inspection: Check for cracks, wear, and proper seating of the tools in the holders.
Frequently Asked Questions (FAQ)
What is the difference between air bending and bottoming?
Air bending is a technique where the punch presses the material into the die without touching the bottom of the V. The angle is determined by the depth of the stroke. Bottoming involves pressing the material against the bottom of the die, requiring much higher tonnage but offering higher angular precision and less springback.
Can I use the same tools for stainless steel and aluminum?
While physically possible, it is not recommended without adjustment. Stainless steel requires much higher tonnage and sharper tool angles due to springback. Aluminum is softer and prone to marking; it often requires highly polished tools or protective tapes to prevent surface marring.
How do I choose a die for a very short flange?
Short flanges require smaller V-openings. However, a smaller V-opening increases the required tonnage. If the flange is too short for a standard V-die, you may need to use a ‘wing-bend’ or ‘rotary’ die that supports the material throughout the rotation.
Why does my tool keep breaking when bending thick plate?
This is usually due to an undersized V-opening. When the V-opening is too small for the thickness, the force required to deform the metal exceeds the shear strength of the tool steel. Increasing the V-opening width is the primary solution.
What is ‘coining’ in press brake operation?
Coining is a process where the punch tip actually penetrates and thins the material at the bend line. It requires massive amounts of tonnage (5-10x air bending) and is used only when an extremely sharp internal radius and absolute precision are required. Most modern HARSLE machines are optimized for air bending to preserve tool life.