How to Improve Press Brake Bending Accuracy in Sheet Metal Processing: A Comprehensive Technical Guide


Technical Overview of Press Brake Bending Accuracy
In the world of precision metal fabrication, the ability to Improve Press Brake Bending Accuracy In Sheet Metal Processing is the difference between a high-quality finished product and a pile of scrap metal. Bending accuracy is generally defined by two primary metrics: angular accuracy and linear (positional) accuracy. Angular accuracy refers to the precision of the bend angle (e.g., a perfect 90-degree bend), while linear accuracy refers to the precision of the flange length or the distance from the bend line to the edge of the workpiece.
Achieving high precision requires a holistic understanding of the interaction between the machine, the tooling, and the material itself. Modern CNC press brakes, such as those manufactured by HARSLE, utilize advanced hydraulic systems and electronic feedback loops to maintain tight tolerances. However, even the most sophisticated machine cannot compensate for poor setup or a lack of technical knowledge regarding material behavior. Factors such as material springback, grain direction, and machine deflection must be calculated and accounted for before the first stroke of the ram.
The physics of bending involves stretching the outer fibers of the metal while compressing the inner fibers. This creates internal stresses that cause the material to ‘spring back’ once the pressure is released. To improve press brake bending accuracy in sheet metal processing, operators must master the art of over-bending just enough to compensate for this reaction. Furthermore, the mechanical rigidity of the press brake frame plays a crucial role; under high tonnage, the frame can deflect, leading to ‘canoeing’ where the center of the bend is less acute than the ends.
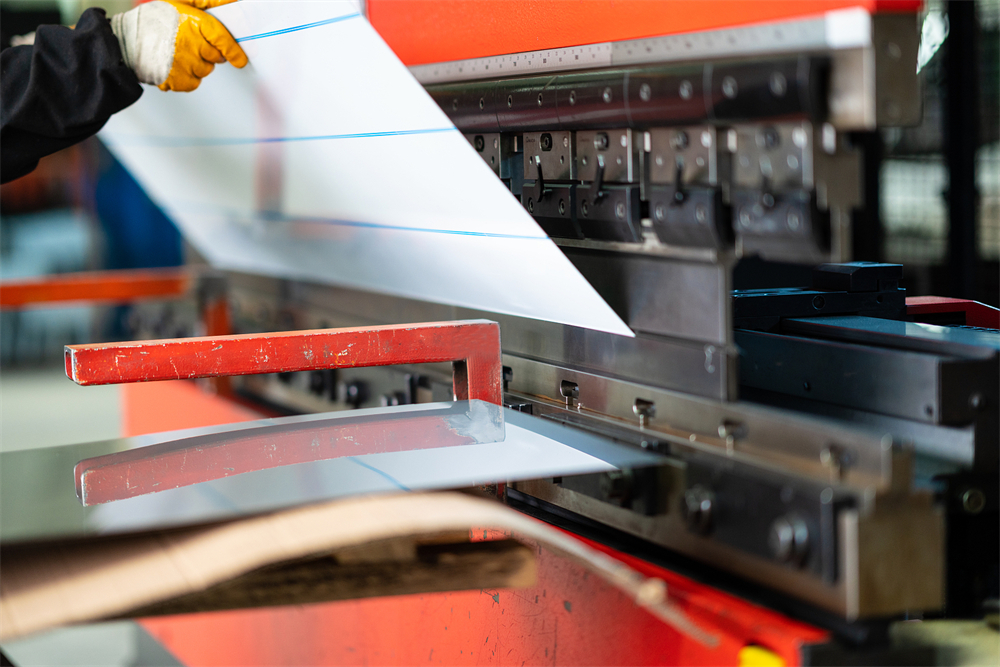
Finally, environmental factors and maintenance routines cannot be overlooked. Hydraulic oil temperature can affect the viscosity and response time of the valves, while worn-out tooling can introduce inconsistencies that are impossible to fix via software alone. This guide provides a deep dive into the parameters and methodologies required to elevate your bending operations to industrial-grade precision.
Core Parameters Influencing Bending Precision
To effectively Improve Press Brake Bending Accuracy In Sheet Metal Processing, one must first identify the variables that dictate the outcome of a bend. The most critical parameter is material thickness consistency. Even a variation of 0.1mm in sheet thickness can result in a significant angular deviation, especially in air bending where the punch does not bottom out in the die. High-quality suppliers provide materials with tighter thickness tolerances, which is the foundation of repeatable accuracy.
Another vital parameter is the Tensile Strength and Yield Strength of the material. Different batches of steel, even if they meet the same grade specifications, can have varying carbon contents or heat treatment histories. This affects how much the material resists deformation and how much it springs back. Operators should perform a test bend for every new batch of material to calibrate the CNC controller’s springback compensation settings.
The Grain Direction of the sheet metal is often ignored but is essential for high-precision work. Bending with the grain (parallel to the rolling direction) requires less force but is more prone to cracking and offers different springback characteristics compared to bending across the grain (perpendicular). For the highest accuracy, parts should be nested on the raw sheet so that all critical bends occur in the same orientation relative to the grain.
Tooling selection—specifically the V-opening of the bottom die—is the mechanical lever that controls the bend. A general rule of thumb is to use a V-opening 8 times the material thickness (8T). Using a V-opening that is too small increases the required tonnage and the risk of marking the material, while a V-opening that is too large reduces the control over the bend radius, leading to inaccuracies. Proper maintenance of these tools, ensuring they are free of debris and not deformed, is a prerequisite for any accuracy improvement strategy.
Calculation Methods for Precision Bending
Accurate bending starts in the engineering office, long before the metal reaches the shop floor. To Improve Press Brake Bending Accuracy In Sheet Metal Processing, engineers must use precise formulas for Bend Allowance (BA) and Bend Deduction (BD). These calculations determine the ‘flat pattern’ length of the part, ensuring that after all bends are made, the final dimensions match the blueprint.
The K-Factor is a fundamental constant used in these calculations. It represents the ratio of the neutral axis position to the material thickness. The neutral axis is the theoretical plane within the metal that neither stretches nor compresses during a bend. For most standard steels, a K-factor of 0.33 to 0.45 is used. If the K-factor is incorrect, the calculated flat length will be wrong, and the final part will be either too long or too short.
The formula for Bend Deduction is: BD = (2 * (R + T) * tan(A/2)) – BA, where R is the inside bend radius, T is material thickness, and A is the bend angle. However, many modern shops prefer using empirical data tables based on their specific machine and tooling combinations. By creating a ‘bend table’ that records actual results from test bends, an operator can bypass theoretical errors and achieve near-perfect linear accuracy.
Tonnage calculation is also vital for accuracy and machine longevity. Exceeding the required tonnage can cause ‘ram upset’ or permanent deformation of the bed, which destroys the machine’s ability to hold tolerances. The standard formula for air bending tonnage is: P = (650 * T^2 * L) / V (for mild steel), where P is pressure in tons, T is thickness, L is length of the bend, and V is the V-die opening. Adjusting this for stainless steel or aluminum is necessary to ensure the machine operates within its ‘sweet spot’ of precision.
Standard Parameter Table for V-Die Selection
The following table provides a reference for selecting the appropriate V-die opening and understanding the resulting internal radius, which is critical to Improve Press Brake Bending Accuracy In Sheet Metal Processing. These values are based on mild steel with a tensile strength of approximately 450 MPa.
| Material Thickness (mm) | Recommended V-Opening (mm) | Min. Flange Length (mm) | Internal Radius (mm) | Required Tonnage (per meter) |
|---|---|---|---|---|
| 0.5 – 1.0 | 6 – 8 | 4.5 | 1.0 – 1.2 | 6 – 8 |
| 1.2 – 1.5 | 10 – 12 | 7.0 | 1.6 – 2.0 | 12 – 15 |
| 2.0 – 2.5 | 16 | 10.5 | 2.5 – 3.2 | 20 – 25 |
| 3.0 – 4.0 | 20 – 25 | 14.0 | 4.0 – 5.0 | 35 – 45 |
| 5.0 – 6.0 | 40 – 50 | 25.0 | 6.5 – 8.0 | 50 – 60 |
| 8.0 – 10.0 | 80 | 55.0 | 12.0 – 15.0 | 80 – 100 |
Note: When bending stainless steel, increase the required tonnage by approximately 50%. For aluminum, decrease the tonnage by approximately 30-50% depending on the alloy grade. Always ensure the V-opening is clean and lubricated to reduce friction and improve angular consistency.
Common Engineering Mistakes in Bending Operations
One of the most frequent mistakes that hinders the goal to Improve Press Brake Bending Accuracy In Sheet Metal Processing is the neglect of the ‘Crowning’ system. In long bending operations, the center of the ram and bed will naturally deflect away from each other due to the immense pressure. This results in a ‘boat’ shape where the angle in the middle is wider than at the ends. Failing to calibrate the mechanical or hydraulic crowning system leads to inconsistent parts that require manual straightening.
Another common error is using worn or mismatched tooling. Over time, the tip of the punch can flatten, and the shoulders of the V-die can wear down. If an operator mixes a new punch with an old die, or uses tools from different manufacturers that have slight height variations, the bend line will not be uniform. Precision-ground, hardened tooling is an investment that pays for itself in reduced setup time and higher accuracy.
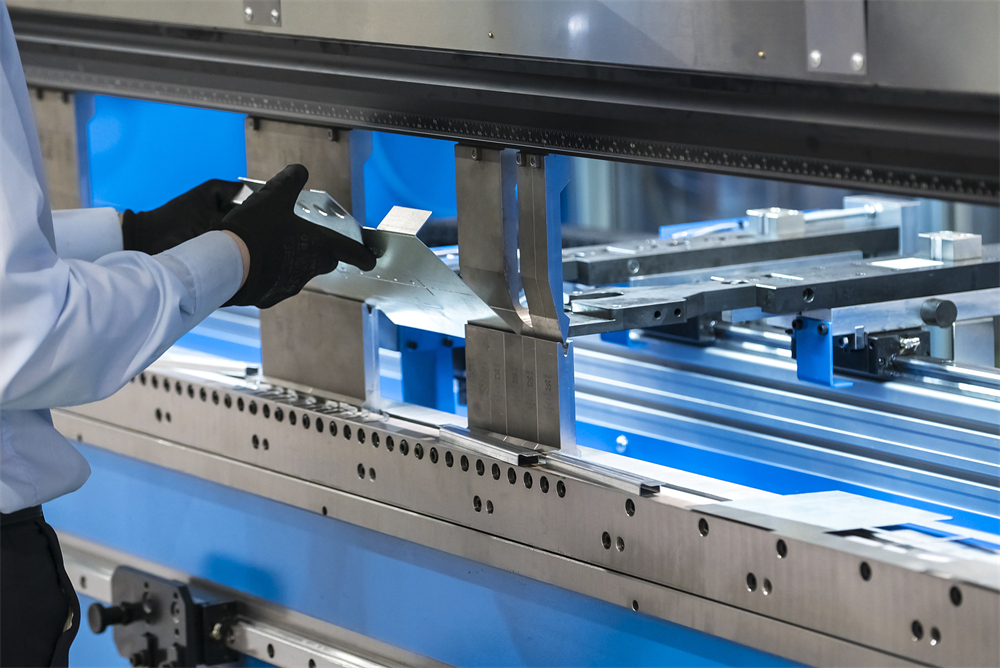
Improper backgauge calibration is a ‘silent killer’ of linear accuracy. If the backgauge fingers are not perfectly square to the bend line, every part produced will have a tapered flange. Operators often forget to check the ‘zero point’ of the backgauge after a tool change or a minor collision. Regular verification using a master square or a laser alignment tool is essential for maintaining high-precision output.
Finally, ignoring the temperature of the hydraulic system can lead to ‘drift’ throughout the workday. As the oil heats up, its viscosity changes, which can affect the response of the proportional valves controlling the ram depth. High-end HARSLE machines often include oil coolers or temperature compensation software to mitigate this, but in older machines, the operator must be vigilant and make manual adjustments as the machine warms up.
Selection Checklist for High-Accuracy Press Brakes
When looking to upgrade your facility to Improve Press Brake Bending Accuracy In Sheet Metal Processing, use this checklist to ensure the machine meets modern precision standards:
- Frame Rigidity: Look for a heavy-duty, stress-relieved steel frame. A more rigid frame minimizes deflection and improves long-term repeatability.
- CNC Control System: Ensure the controller (e.g., Delem DA66T or ESA S640) supports 2D/3D graphical programming and has advanced algorithms for springback and crowning calculation.
- Crowning System: Prefer an automatic hydraulic or motorized mechanical crowning system that is controlled directly by the CNC.
- Backgauge Axes: A high-accuracy backgauge with at least 4 axes (X, R, Z1, Z2) allows for complex part positioning and ensures the material is always supported and squared.
- Hydraulic Valves: High-speed proportional valves from reputable brands like Rexroth or Hoerbiger provide the millimetric precision required for the ram’s Y1 and Y2 axes.
- Laser Angle Measurement: For the ultimate in accuracy, consider systems that measure the angle in real-time during the bend and automatically adjust the depth to compensate for material variations.
- Tooling Clamping: Quick-change hydraulic or pneumatic clamping systems ensure that tools are seated perfectly every time, eliminating manual alignment errors.
Frequently Asked Questions (FAQ)
How do I compensate for springback in stainless steel?
Stainless steel has a much higher springback than mild steel. To Improve Press Brake Bending Accuracy In Sheet Metal Processing with stainless, you typically need to over-bend by 2 to 5 degrees. Use a CNC controller with a built-in material library, and perform a test bend to calculate the exact springback coefficient for your specific batch of material.
Why is my bend angle different at the ends compared to the middle?
This is usually caused by machine deflection. As the ram applies force, the center of the machine bows upward. To fix this, you must use the machine’s crowning system (either manual wedges or CNC-controlled hydraulic cylinders) to apply a counter-curve to the bed, ensuring the punch and die remain parallel throughout the stroke.
How often should I calibrate my press brake backgauge?
For high-precision shops, a daily check of the backgauge’s zero position is recommended. A full calibration, checking the squareness and parallelism of the X and R axes, should be performed monthly or whenever the machine has experienced a hard stop or collision.
Does the temperature of the workshop affect bending accuracy?
Yes, significantly. Changes in ambient temperature affect the hydraulic oil’s viscosity and the thermal expansion of the machine’s frame. If your shop is not climate-controlled, you may need to ‘warm up’ the machine for 15-30 minutes before starting precision work and re-check your first few parts as the machine reaches operating temperature.
What is the difference between air bending and bottoming?
Air bending relies on the depth of the punch into the die to determine the angle, offering more flexibility but requiring higher precision in ram positioning. Bottoming (or coining) presses the material fully into the die, which is more accurate for a specific angle but requires much higher tonnage and specific tooling for every angle. Most modern precision work uses air bending combined with CNC depth control.