Press Brake Angle Correction Methods for High-Precision Bending: A Comprehensive Technical Guide


Technical Overview of Press Brake Angle Correction
In the realm of modern metal fabrication, achieving consistent accuracy is the hallmark of quality. Press Brake Angle Correction Methods for High-Precision Bending have evolved from manual trial-and-error processes to sophisticated, automated systems integrated into high-end CNC machinery like those manufactured by HARSLE. The fundamental challenge in bending lies in the physical properties of the material itself—specifically, the phenomenon known as springback. When a metal sheet is bent, the outer fibers are stretched while the inner fibers are compressed. Once the pressure from the punch is released, the elastic recovery of the material causes the bend angle to open slightly. Without precise correction methods, achieving a perfect 90-degree or custom-angle bend across a long workpiece is nearly impossible.
Modern angle correction involves a combination of mechanical design, hydraulic compensation, and real-time electronic feedback. High-precision bending requires the machine to account for variables such as material thickness fluctuations, tensile strength variations, and even the temperature of the hydraulic oil. HARSLE machines utilize advanced CNC controllers that can calculate the necessary over-bend required to reach the target angle after springback occurs. This technical overview explores how these systems interact to ensure that the first part produced is as accurate as the thousandth.

The evolution of these methods has led to three primary categories of correction: static compensation (based on database values), dynamic compensation (using real-time sensors), and mechanical crowning. Static compensation relies on pre-programmed material libraries where the operator inputs the material type and thickness, and the controller suggests a correction factor. Dynamic compensation, often utilizing laser or contact-based angle measurement systems, measures the angle during the bending process and adjusts the stroke depth instantly. Mechanical crowning addresses the deflection of the machine’s bed and ram, ensuring the angle remains consistent across the entire length of the workpiece.
Understanding these methods is critical for any fabrication shop looking to reduce scrap rates and increase throughput. As tolerances in industries like aerospace, medical equipment, and electronics become tighter, the reliance on automated Press Brake Angle Correction Methods for High-Precision Bending becomes a competitive necessity rather than a luxury. By integrating these technologies, HARSLE provides operators with the tools to overcome the inherent unpredictability of raw metal materials.
Core Parameters Influencing Bending Accuracy
To master Press Brake Angle Correction Methods for High-Precision Bending, one must first understand the core parameters that dictate the behavior of the metal under pressure. The most significant variable is Material Thickness (T). Even a minor deviation in the actual thickness of a sheet compared to its nominal value can result in a significant angle error. For instance, in air bending, the bend angle is determined by the depth to which the punch enters the die. If the material is thicker than expected, the punch will effectively push the material deeper into the V-opening, resulting in an over-bent angle.
Tensile Strength and Yield Point are equally vital. Materials with higher yield strength exhibit more springback. Stainless steel, for example, requires much more over-bending than mild steel to achieve the same final angle. The Grain Direction of the sheet metal also plays a role; bending with the grain (longitudinal) typically results in more springback and a higher risk of cracking compared to bending across the grain (transverse). Operators must be trained to identify these characteristics before initiating the bending sequence.
The Die Width (V-opening) is a critical mechanical parameter. The general rule of thumb is that the V-opening should be 8 times the material thickness for mild steel. However, for high-precision work, the ratio might be adjusted. A narrower V-opening provides more control but requires higher tonnage and increases the risk of marking the material. Conversely, a wider V-opening reduces tonnage but makes the bend angle more sensitive to variations in material thickness. Choosing the correct tooling is the foundation upon which all electronic correction methods are built.
Finally, Machine Deflection must be considered. Under high pressure, the press brake’s side frames, bed, and ram will slightly deform. This is often referred to as the “canoe effect,” where the center of the bend is less acute than the ends. To correct this, HARSLE machines employ crowning systems (either hydraulic or mechanical) that apply a counter-curve to the bed, ensuring the punch and die remain perfectly parallel throughout the stroke. Without addressing deflection, angle correction at the controller level will only be effective at the points directly under the hydraulic cylinders.
Calculation Methods for Angle Correction
The mathematical approach to Press Brake Angle Correction Methods for High-Precision Bending involves calculating the Springback Factor (K). The basic formula for the required bend angle (α_required) is: α_required = α_target – Δα, where Δα represents the springback angle. In a production environment, this is often simplified into a compensation value added to the Y-axis (ram) stroke depth. For example, if a 90-degree bend consistently returns as 92 degrees, the operator must program the machine to bend to 88 degrees.
Advanced CNC systems use the Bending Formula which incorporates the material’s Modulus of Elasticity (E). The formula for the springback ratio (K) is often expressed as: K = (R_i / R_f) = 4 * (R_i * σ_y / (E * T))^3 – 3 * (R_i * σ_y / (E * T)) + 1, where R_i is the initial radius under pressure, R_f is the final radius after release, σ_y is the yield strength, and T is the thickness. While operators rarely perform these calculations manually, understanding that the relationship is non-linear helps in troubleshooting complex bends.
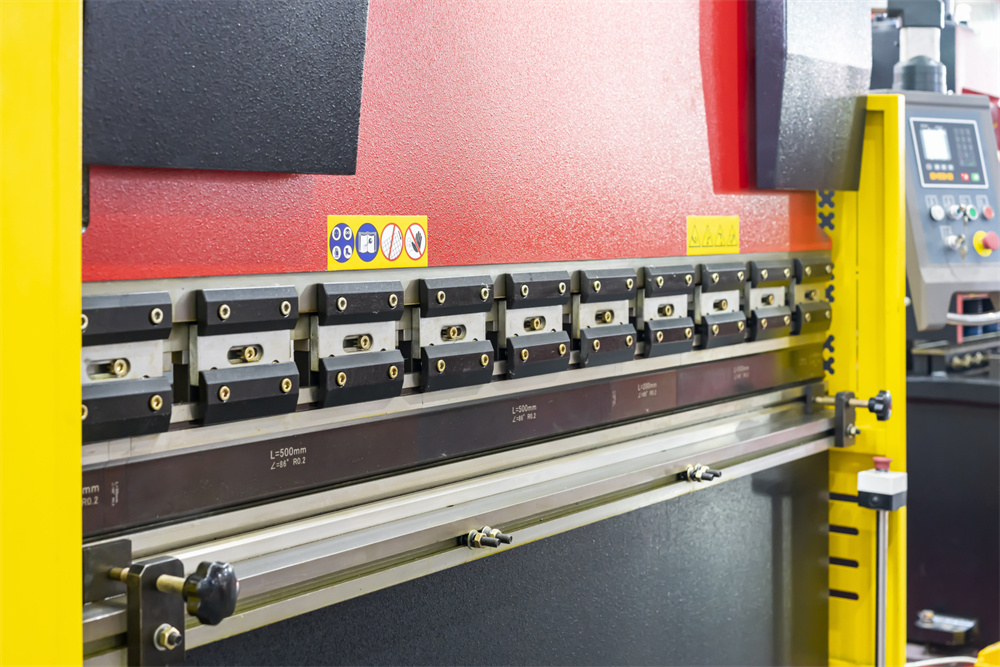
Another critical calculation is the Crowning Compensation Value. This is typically calculated based on the length of the workpiece and the tonnage required for the bend. Modern HARSLE machines automate this by using sensors to detect the pressure in the hydraulic system and then automatically adjusting the crowning cylinders in the bed to match the expected deflection. This real-time calculation ensures that the angle correction is uniform across the entire length of the part, regardless of where it is positioned on the bed.
For shops utilizing laser angle measurement systems, the calculation is iterative. The machine performs an initial bend, the laser measures the current angle, the controller calculates the remaining distance needed to reach the target angle (accounting for the material’s specific springback behavior observed in that first hit), and then performs a final “re-hit” to achieve the exact specification. This method eliminates the need for manual calculations and is the gold standard for high-precision fabrication.
Angle Correction Parameter Table
The following table provides a general reference for springback compensation across common materials. Note: These values are estimates for air bending with a V-opening of 8T. Actual values should be calibrated on your specific HARSLE press brake.
| Material Type | Thickness (mm) | Target Angle (°) | Estimated Springback (°) | Correction Strategy |
|---|---|---|---|---|
| Mild Steel (S235) | 2.0 | 90 | 0.5 – 1.0 | Standard CNC Offset |
| Stainless Steel (304) | 2.0 | 90 | 2.0 – 3.0 | High-Tension Compensation |
| Aluminum (5052) | 2.0 | 90 | 0.5 – 1.5 | Low-Pressure Adjustment |
| Mild Steel (S235) | 6.0 | 90 | 1.5 – 2.0 | Crowning + Stroke Offset |
| High-Strength Steel | 4.0 | 90 | 4.0 – 6.0 | Laser Real-time Feedback |
Common Engineering Mistakes in Angle Correction
One of the most frequent mistakes in Press Brake Angle Correction Methods for High-Precision Bending is ignoring material batch variability. Even if the material is specified as the same grade, different batches from different mills can have variations in carbon content or cold-working history. This leads to inconsistent springback. Operators often make the mistake of setting the correction for the first piece and assuming it will hold for the entire pallet. For high-precision work, it is essential to check samples periodically or use an automated measurement system.
Another common error is neglecting tooling maintenance. Worn dies or a chipped punch will change the effective radius of the bend. If the CNC controller is calculating correction based on a 2mm punch radius, but the punch has worn down to a 2.5mm radius, the resulting angle will be incorrect. Furthermore, debris or scale buildup inside the V-die can change the depth of the stroke, leading to inconsistent angles. Regular cleaning and inspection of tooling are fundamental to maintaining the integrity of the correction methods.
Incorrect Crowning Setup is a significant hurdle for long workpieces. Some operators manually adjust crowning based on visual inspection of the bend, which is often inaccurate. If the crowning is over-compensated, the center of the part will be over-bent (e.g., 89 degrees) while the ends are at 90 degrees. If under-compensated, the center will be under-bent (e.g., 91 degrees). Relying on the machine’s automated crowning database or hydraulic feedback system is far more reliable than manual estimation.
Finally, many engineers fail to account for Thermal Expansion. As a hydraulic press brake operates throughout a shift, the oil heats up, which can slightly change the viscosity and the response time of the valves. This can lead to “drift” in the bend angle over several hours of production. High-quality machines like HARSLE include oil temperature compensation or cooling systems to mitigate this, but operators should still be aware that a machine’s behavior at 8:00 AM may differ slightly from its behavior at 3:00 PM.
Selection Checklist for Angle Correction Methods
Choosing the right Press Brake Angle Correction Methods for High-Precision Bending depends on your specific production requirements. Use the following checklist to determine the best approach for your shop:
- Material Consistency: Are you working with high-quality, consistent materials, or scrap/variable-grade sheets? (Variable grades require real-time laser correction).
- Part Complexity: Does the part have multiple bends in close proximity? (Requires precision back-gauging and stroke depth control).
- Production Volume: For high-volume runs of the same part, a calibrated CNC database offset is usually sufficient. For small batches or prototypes, real-time measurement saves significant setup time.
- Tolerance Requirements: Is your tolerance +/- 0.5 degrees or +/- 2.0 degrees? Tighter tolerances necessitate mechanical crowning and potentially laser feedback.
- Workpiece Length: For parts over 2 meters, an automated crowning system is mandatory to maintain angle consistency across the length.
- Operator Skill Level: Automated systems like HARSLE’s smart controllers reduce the reliance on highly experienced operators to “feel” the bend.
- Budget vs. ROI: While laser systems increase the initial machine cost, they drastically reduce scrap and setup time, often paying for themselves within 12-18 months in high-precision environments.
Frequently Asked Questions (FAQ)
1. Why does my bend angle change even when I haven’t changed the settings?
This is usually due to material variability (thickness or hardness) or thermal changes in the machine’s hydraulic system. Ensure your material is from a consistent source and check if your machine has reached its stable operating temperature.
2. What is the difference between hydraulic and mechanical crowning?
Hydraulic crowning uses cylinders in the lower bed to push upward, while mechanical crowning uses a series of wedges. Mechanical crowning is often considered more precise for high-tonnage applications as it provides a more stable and repeatable curve.
3. Can I use angle correction for air bending and bottoming?
Angle correction is primarily used for air bending, where the angle is determined by the stroke depth. In bottoming or coining, the angle is determined by the shape of the tools themselves, making electronic stroke correction less effective.
4. How often should I calibrate my press brake’s angle sensors?
For high-precision shops, a monthly calibration check is recommended. However, if the machine is moved or if you experience a significant collision, recalibration should be performed immediately.
5. Does the grain direction really matter for angle correction?
Yes, significantly. Bending with the grain can result in up to 2-3 degrees more springback than bending against the grain. Your CNC program should ideally account for the orientation of the part on the sheet.
By implementing these Press Brake Angle Correction Methods for High-Precision Bending, fabricators can ensure their HARSLE machinery operates at peak performance, delivering parts that meet the most stringent industry standards. Precision is not just about the machine; it is about the synergy between technology, material science, and operator expertise.