Press Brake Calibration and Inspection Guide for Consistent Bend Quality


The Critical Role of Press Brake Calibration and Inspection
In the high-precision world of metal fabrication, the difference between a perfect component and a piece of scrap metal often comes down to fractions of a millimeter or a single degree of angular deviation. For manufacturers utilizing HARSLE equipment, maintaining the integrity of the bending process is paramount. Press Brake Calibration Inspection Consistent Bend Quality is not just a technical requirement; it is a business imperative that directly impacts the bottom line, material waste, and client satisfaction.
Calibration ensures that the machine’s physical movements perfectly align with the commands issued by the CNC controller. Over time, mechanical wear, thermal expansion, and hydraulic fluctuations can cause a drift in accuracy. Without a rigorous inspection protocol, these minor deviations accumulate, leading to inconsistent bend angles across the length of a workpiece. This guide provides a comprehensive roadmap for maintaining your press brake at peak performance levels, ensuring that every stroke of the ram delivers the precision your projects demand.
Furthermore, consistent inspection serves as a proactive defense against catastrophic machine failure. By identifying worn components or hydraulic leaks early, operators can schedule maintenance during planned downtime rather than reacting to an emergency mid-production. This strategic approach to machine care extends the operational lifespan of the press brake, protecting the significant capital investment made by the fabrication shop. In the following sections, we will delve into the specific daily, weekly, and monthly tasks required to uphold these standards.
Finally, the human element cannot be ignored. A well-calibrated machine empowers operators, giving them the confidence that the first part off the line will be as accurate as the hundredth. This reduces the need for ‘test bends’ and manual adjustments, significantly increasing throughput. As we explore the nuances of hydraulic, electrical, and mechanical checks, remember that the ultimate goal is a seamless synergy between the operator, the software, and the heavy machinery.
The Importance of Maintenance for Precision Fabrication
Maintenance is the cornerstone of reliability in any industrial setting, but for press brakes, it is the literal foundation of accuracy. A press brake is a complex system of synchronized forces. When a HARSLE CNC press brake executes a bend, it relies on the perfect coordination of the Y1 and Y2 cylinders, the precision of the backgauge, and the structural integrity of the frame. Any lapse in maintenance disrupts this coordination, leading to ‘canoeing’ effects or angular variations that are difficult to correct after the fact.
One of the primary reasons maintenance is so critical is the management of ‘deflection.’ All press brakes experience some level of deflection under load. Modern machines use crowning systems to compensate for this, but these systems themselves require calibration. If the crowning mechanism is not inspected and adjusted, the center of the bend will inevitably be shallower than the ends. Regular maintenance ensures that the compensation systems are functioning as intended, providing a uniform bend regardless of the part’s length.
Safety is another non-negotiable aspect of maintenance. Press brakes are powerful machines capable of exerting hundreds of tons of force. Worn seals, frayed electrical wires, or malfunctioning light curtains pose significant risks to personnel. A disciplined inspection routine ensures that all safety interlocks and emergency stop systems are fully operational. In the eyes of regulatory bodies and insurance providers, a documented maintenance history is proof of a safe working environment.
Lastly, the economic benefits of a well-maintained press brake are undeniable. Reduced scrap rates mean lower material costs. Consistent bend quality means fewer secondary operations, such as manual straightening or grinding. Moreover, a machine that is kept in top condition retains a much higher resale value. By following the HARSLE guidelines for calibration and inspection, fabrication shops can ensure they are getting the maximum return on their investment while maintaining a competitive edge in the market.
Daily Inspection: The First Line of Defense
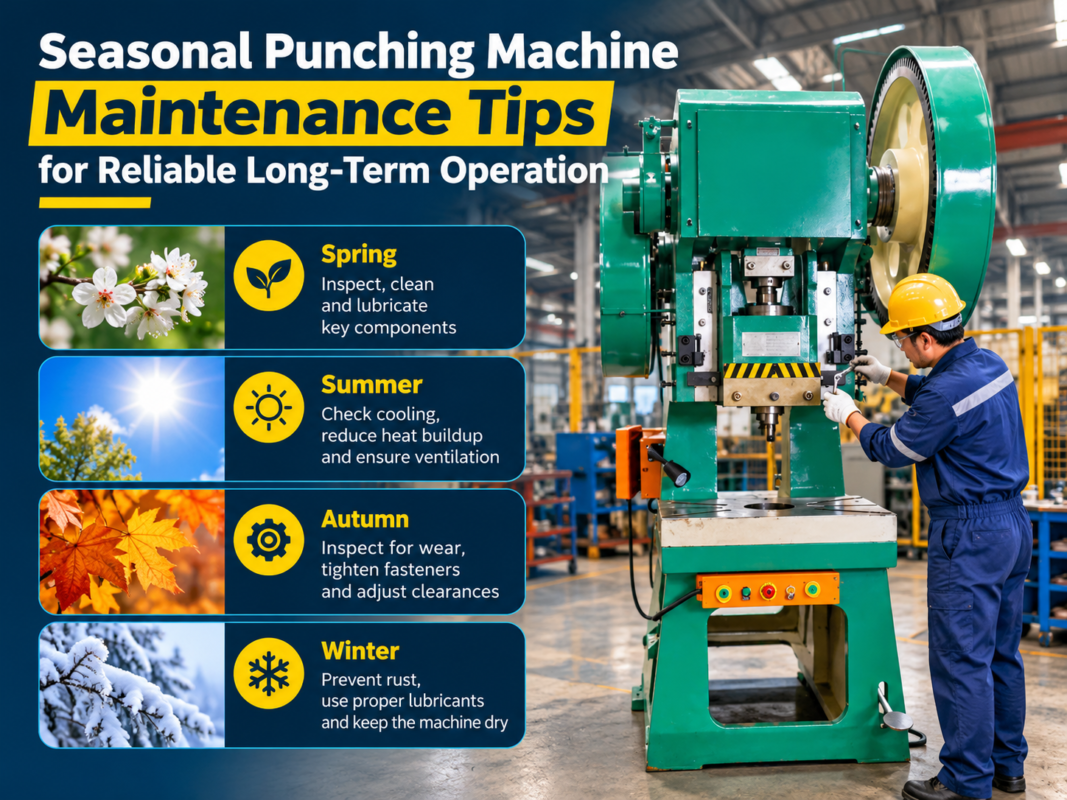
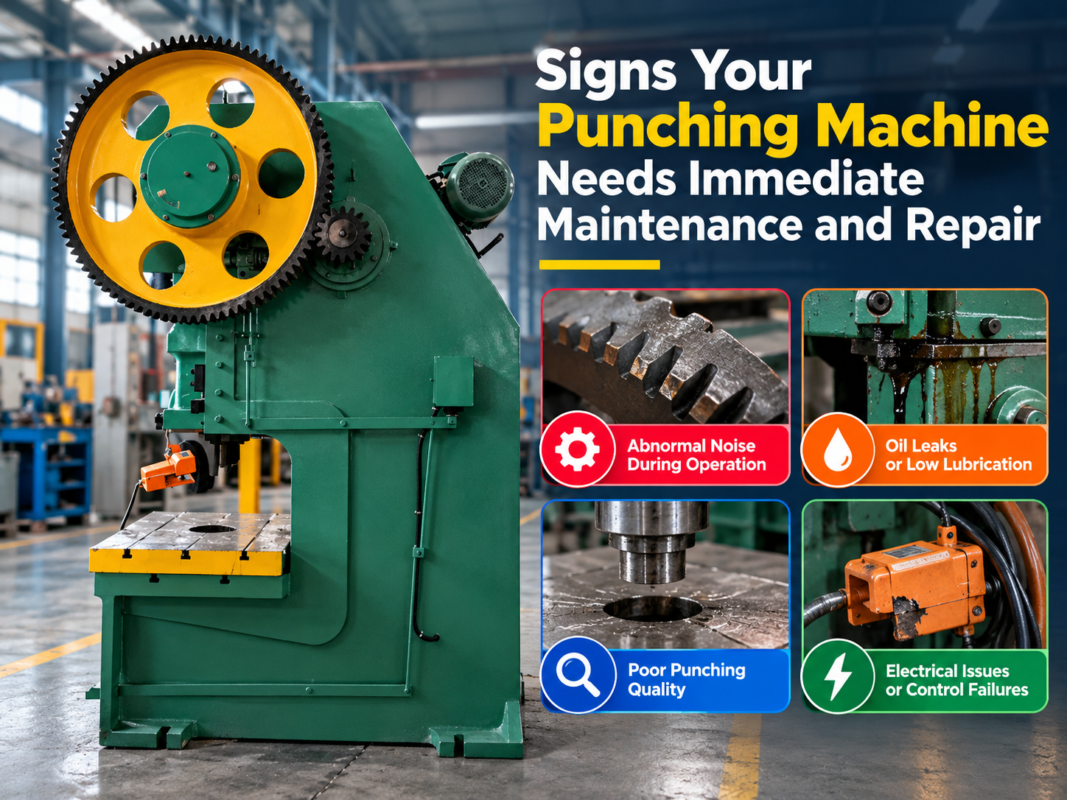
The daily inspection is a brief but vital ritual that should be performed at the start of every shift. This routine is designed to catch obvious issues before they escalate into production-stopping problems. The first step is a visual sweep of the machine. Operators should look for any signs of oil leakage around the cylinders, hoses, and manifolds. Even a small damp spot can indicate a failing seal that could lead to a loss of pressure during a critical bend.
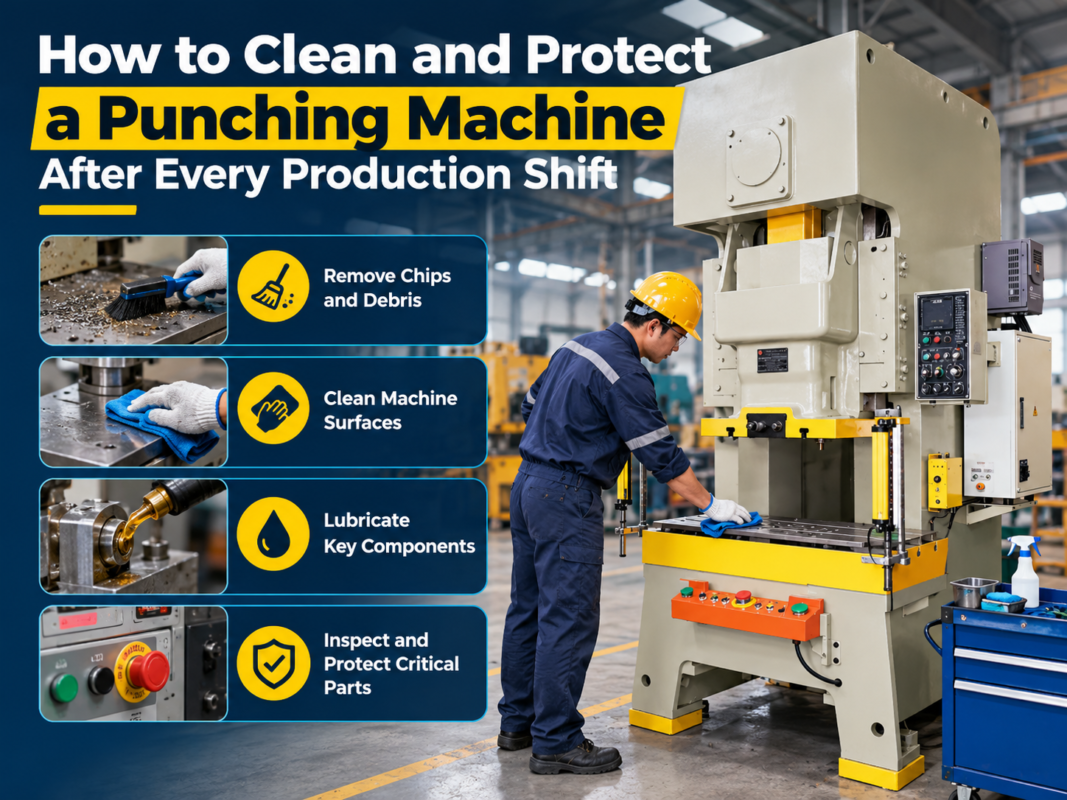
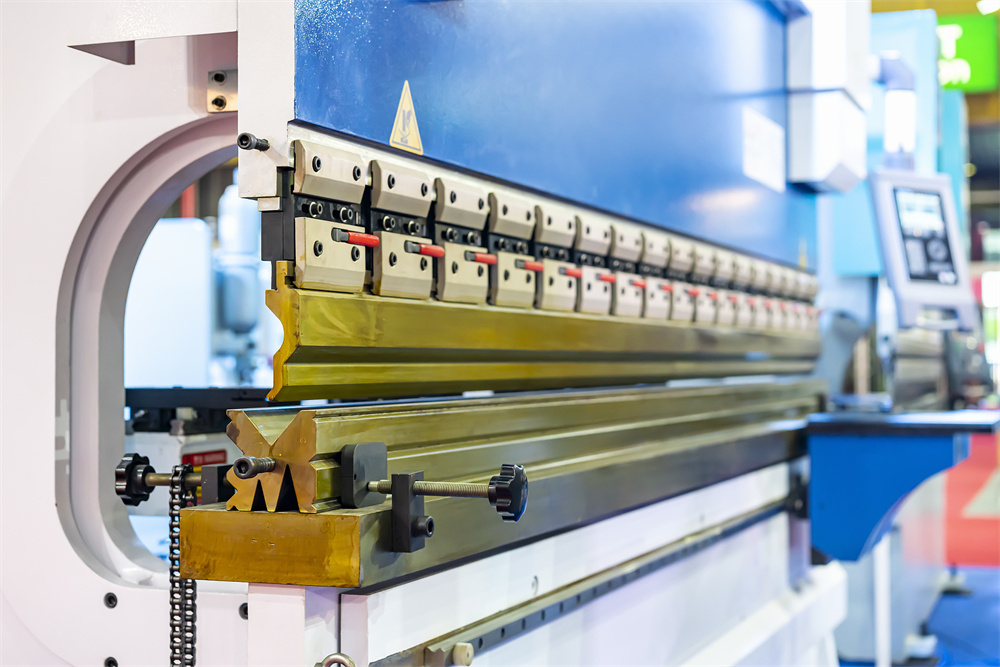
Next, the cleanliness of the machine must be addressed. Metal dust, scale, and debris are the enemies of precision. The bed of the press brake and the tooling (dies and punches) should be wiped down to ensure no foreign particles interfere with the seating of the workpiece. A single piece of scale trapped between the die and the sheet metal can cause a noticeable indentation or an inaccurate bend angle. This simple act of cleaning is one of the most effective ways to maintain Press Brake Calibration Inspection Consistent Bend Quality.
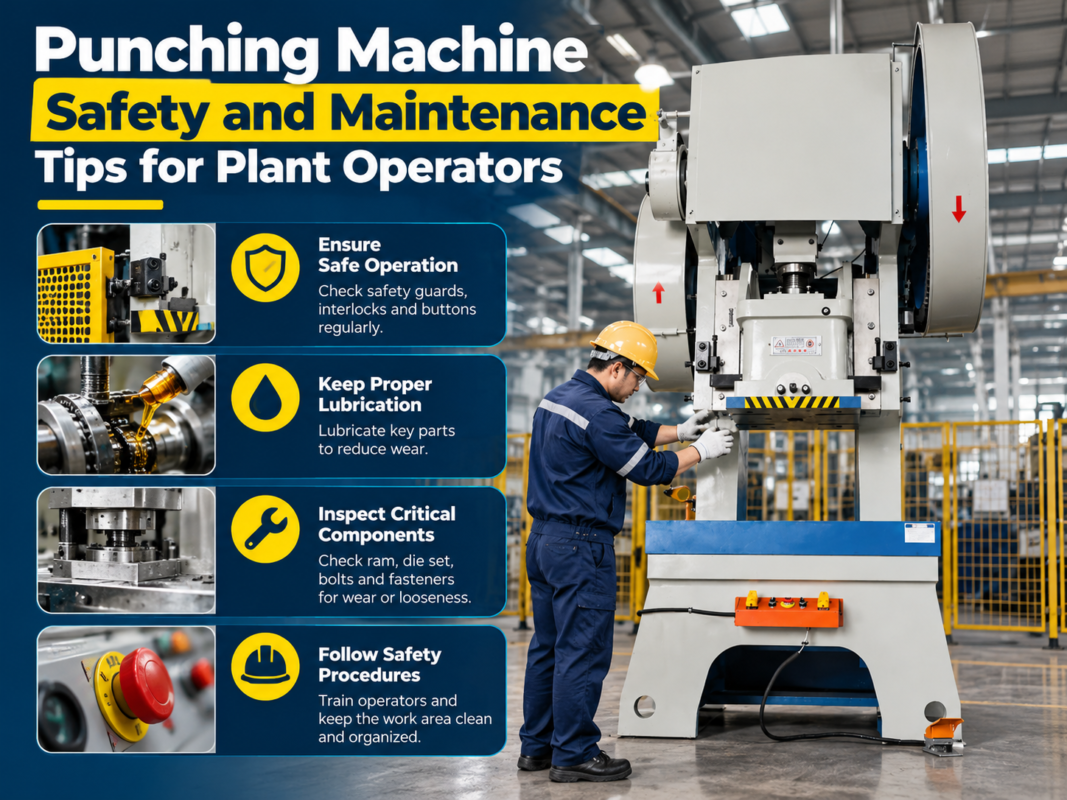
Safety devices must be tested daily without exception. This includes checking the alignment and responsiveness of the laser guards or light curtains. The operator should verify that the machine stops instantly when the safety field is interrupted. Additionally, the emergency stop buttons should be checked for physical integrity. A daily check of the foot pedal and its protective housing is also necessary to ensure that the machine cannot be accidentally cycled.
Finally, the operator should perform a ‘dry cycle’ of the machine. By running the ram and the backgauge through their full range of motion without a workpiece, the operator can listen for unusual noises—such as grinding, squealing, or clicking—that might indicate mechanical interference or lack of lubrication. Checking the CNC controller for any startup error codes or warnings is the final step in the daily routine, ensuring the system is ready for a productive day.
Hydraulic System Checks: Power and Precision
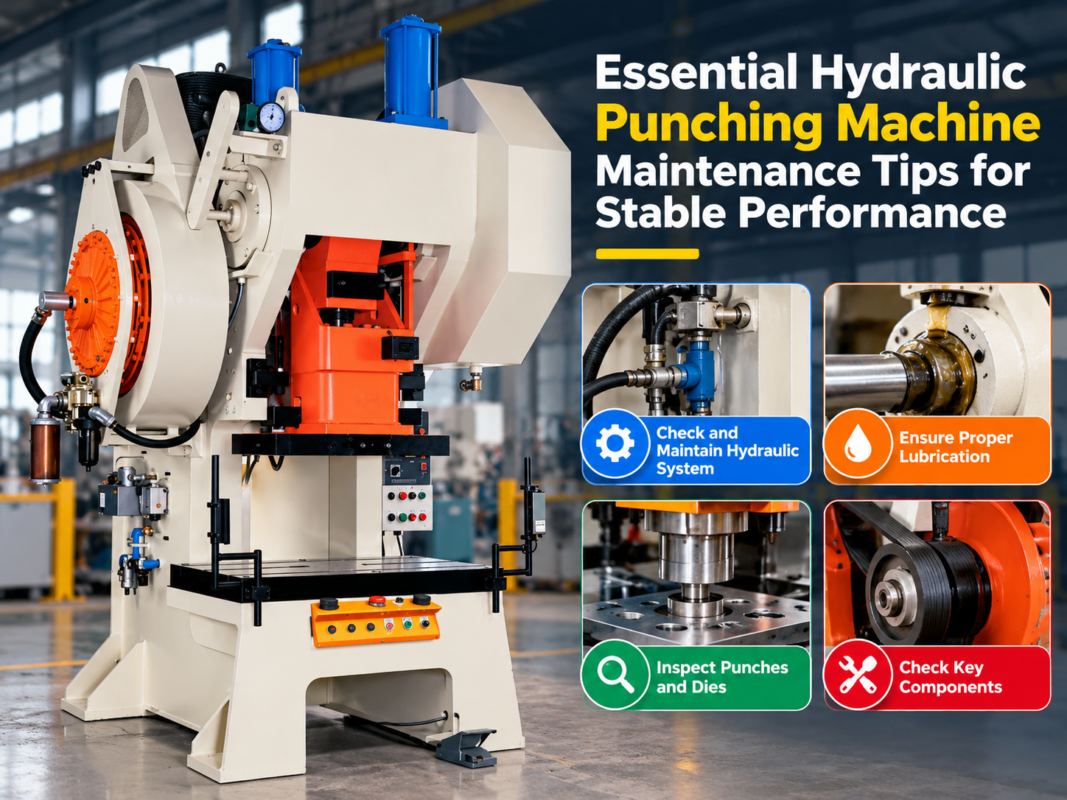
The hydraulic system is the heart of the press brake, providing the force necessary to deform heavy-gauge metal. To maintain consistent bend quality, the hydraulic fluid must be kept at the correct level and temperature. Operators should check the sight glass on the oil reservoir daily. Low oil levels can lead to cavitation in the pump, which causes erratic ram movement and permanent damage to the hydraulic components. If the oil appears cloudy or milky, it indicates water contamination, which requires an immediate oil change and system flush.
Oil temperature management is equally important. Most modern HARSLE press brakes include oil coolers or heaters to keep the fluid within an optimal operating range (usually between 35°C and 50°C). Hydraulic fluid changes viscosity as its temperature fluctuates; if the oil is too cold, the machine may move sluggishly, and if it is too hot, the seals may degrade prematurely. Monitoring the temperature gauge during operation ensures that the proportional valves can accurately meter the flow, resulting in repeatable ram positioning.
The condition of the hydraulic filters should be monitored via the pressure gauges or the CNC interface. Clogged filters restrict flow and force the pump to work harder, leading to heat buildup. It is a best practice to replace filters according to the manufacturer’s schedule or whenever a pressure drop is detected. Furthermore, all hydraulic hoses should be inspected for bulging, cracking, or abrasions. A high-pressure hose failure is not only a maintenance disaster but a severe safety hazard.
Finally, the synchronization of the Y1 and Y2 cylinders must be verified. In a CNC hydraulic press brake, these cylinders are controlled by independent proportional valves and monitored by linear encoders. If the cylinders are out of sync, the ram will tilt, causing uneven bends. Calibration of these valves and the zero-point of the encoders should be performed periodically by a trained technician to ensure the ram remains perfectly parallel to the bed throughout the stroke.
Electrical and Control System Inspections
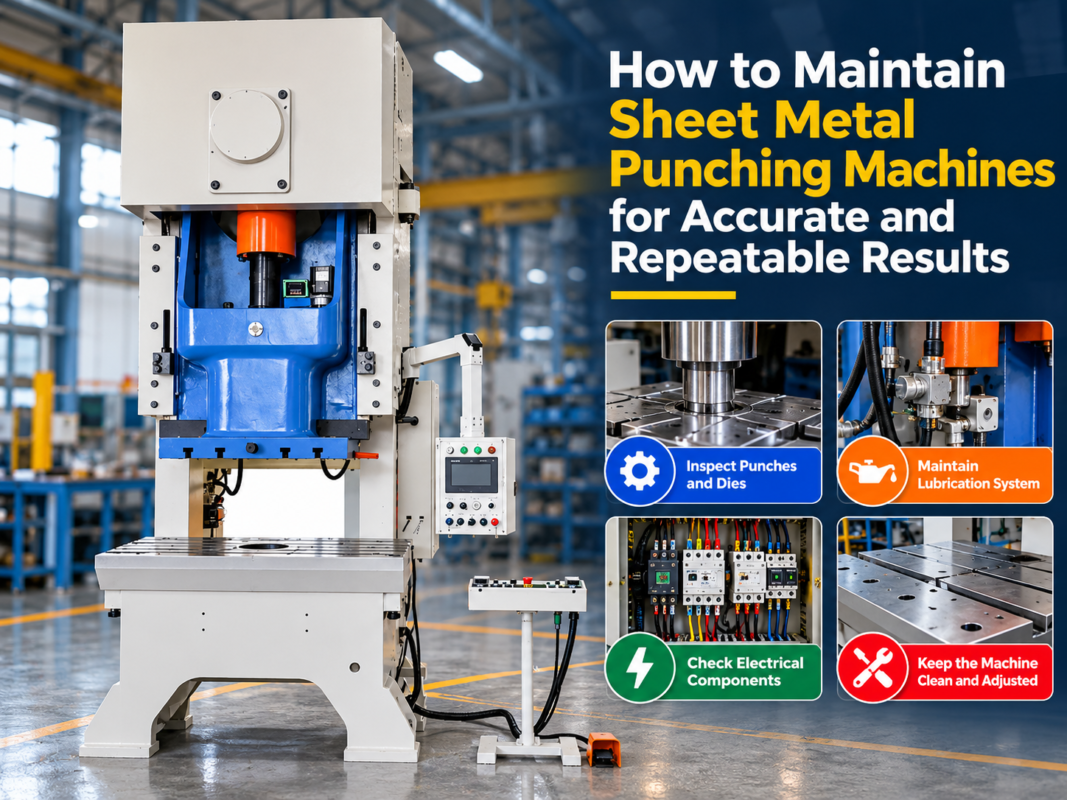
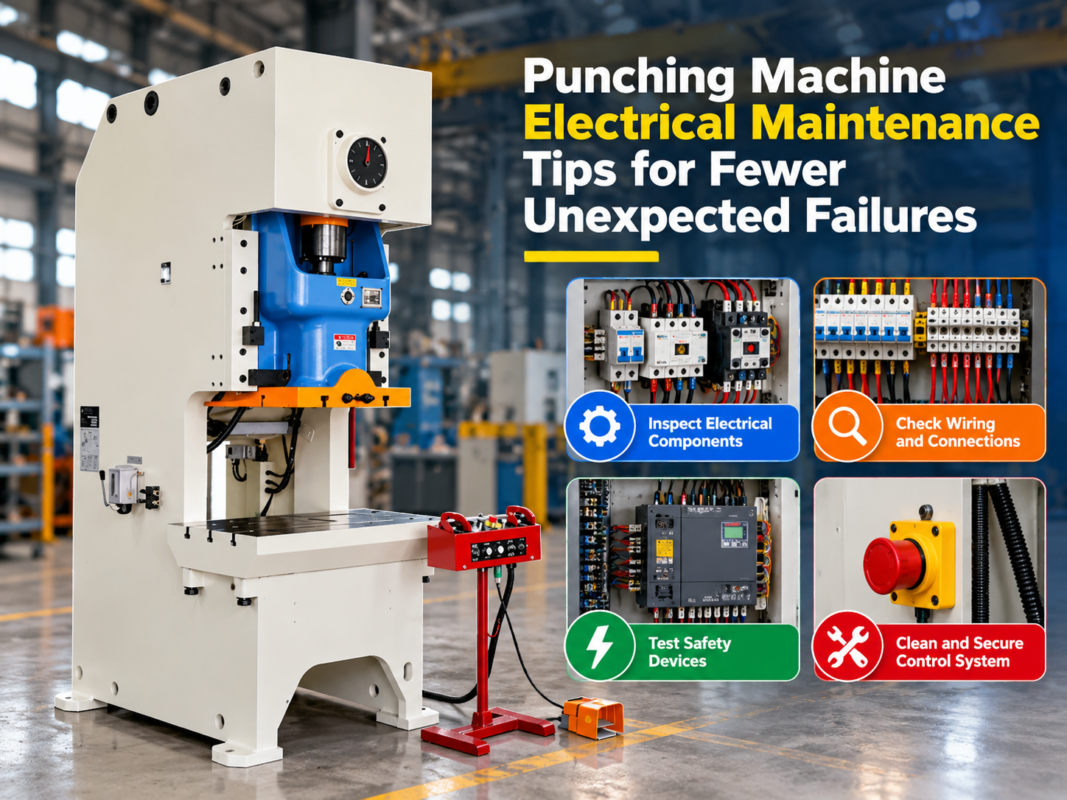
The electrical system of a press brake is its brain, translating operator inputs into precise mechanical actions. Inspection begins with the control cabinet. It should be kept clean and free of dust, as metallic particles can cause short circuits on sensitive PCB boards. Ensure that the cooling fans are operational and that the air filters are clean; overheating is a leading cause of erratic behavior in CNC controllers. All wiring connections should be checked periodically for tightness, as vibration from the machine can loosen terminal screws over time.
The CNC controller itself requires regular attention. Software updates provided by HARSLE should be installed to take advantage of improved algorithms for bend compensation and axis control. Operators should also back up their tool libraries and part programs regularly to an external drive. If the controller supports remote diagnostics, ensure the network connection is stable, allowing factory technicians to assist with troubleshooting if an issue arises.
Sensors and encoders are the ‘eyes’ of the control system. The linear scales that track the ram position (Y-axis) and the rotary encoders on the backgauge motors (X, R, Z axes) must be kept clean. Even a small amount of grease or dust on a linear scale can cause the reader head to lose its position, leading to ‘over-travel’ errors or inaccurate bends. Wiping the scales with a lint-free cloth and approved cleaning solution is a critical part of the electrical maintenance routine.
Grounding is another often-overlooked aspect of electrical health. A poorly grounded machine can suffer from ‘electrical noise,’ which interferes with the low-voltage signals sent to the servo drives. This can manifest as ‘jitter’ in the backgauge or inconsistent ram positioning. Ensuring the machine is connected to a dedicated ground spike according to local electrical codes is essential for long-term stability and the protection of the electronic components.
Mechanical System Calibration: Backgauge and Ram
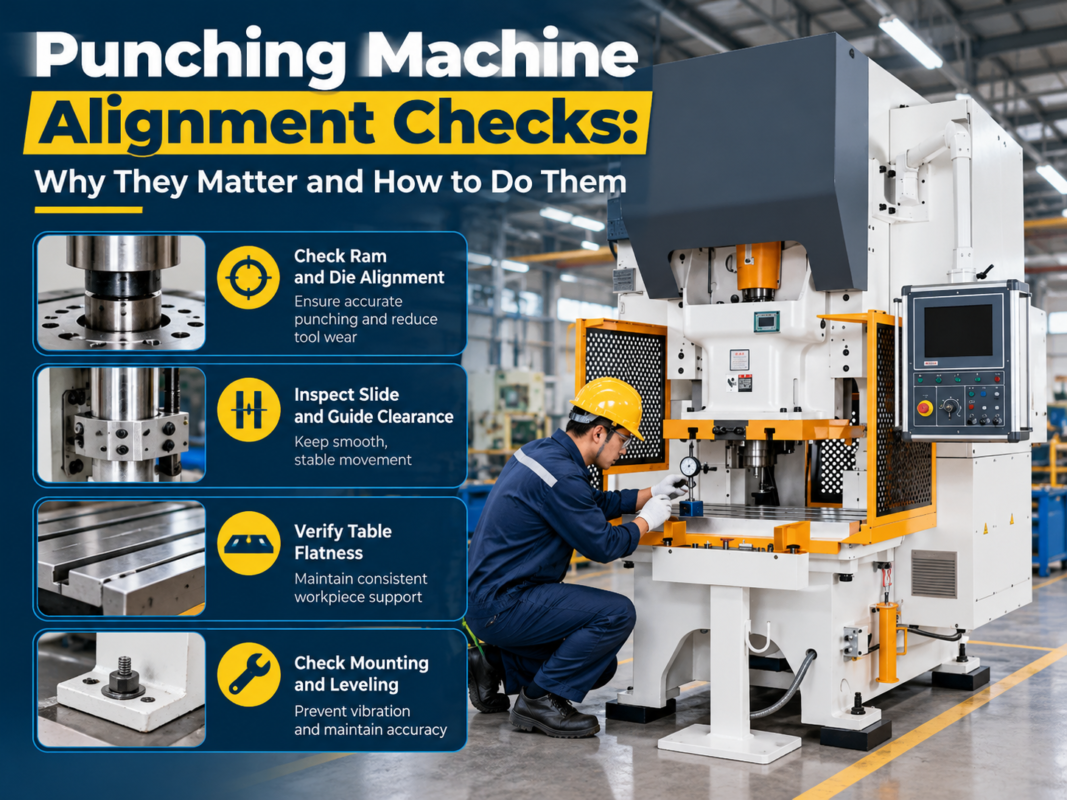
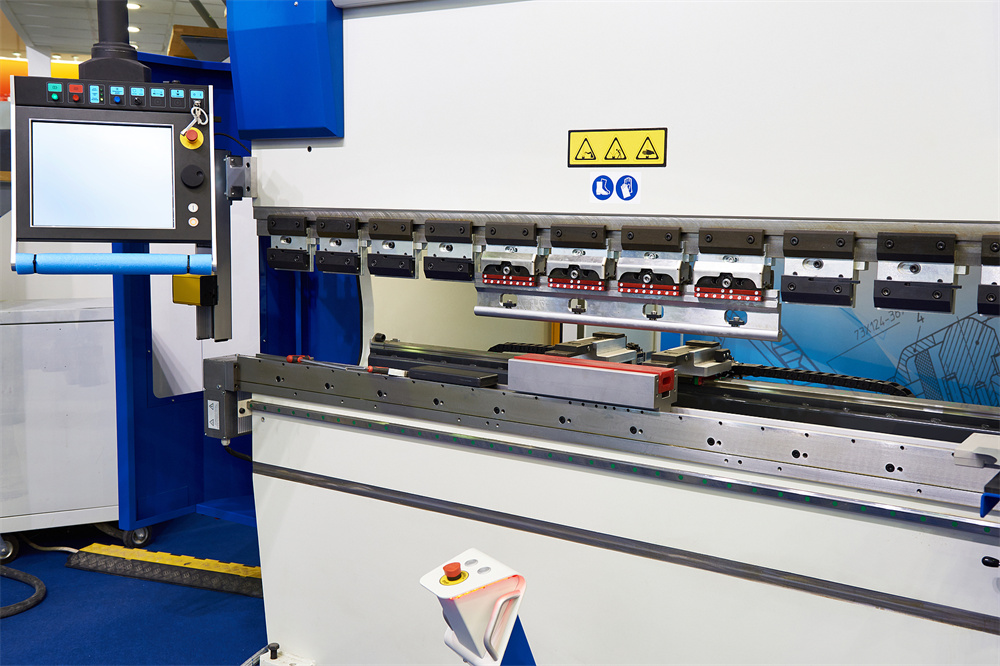
Mechanical calibration is where the physical ‘truth’ of the machine is established. The backgauge system is the primary reference for the workpiece, and its accuracy is vital for Press Brake Calibration Inspection Consistent Bend Quality. The X-axis (depth) must be perfectly perpendicular to the bending line, and the R-axis (height) must be consistent across the width of the machine. Using a dial indicator, technicians should check that the backgauge fingers are at the same distance from the die at both ends of the machine. Any discrepancy requires a mechanical adjustment of the ball screw or the servo coupling.
The ram’s parallelism to the bed is the next critical check. While the CNC system handles synchronization, the mechanical ‘gibbing’ or guides must be properly adjusted. If the gibs are too loose, the ram can ‘rock’ under load; if they are too tight, they will cause excessive wear and heat. Technicians use feeler gauges to ensure the clearance between the ram and the housing is within the manufacturer’s specifications. This ensures that the ram moves smoothly and maintains its alignment even under maximum tonnage.
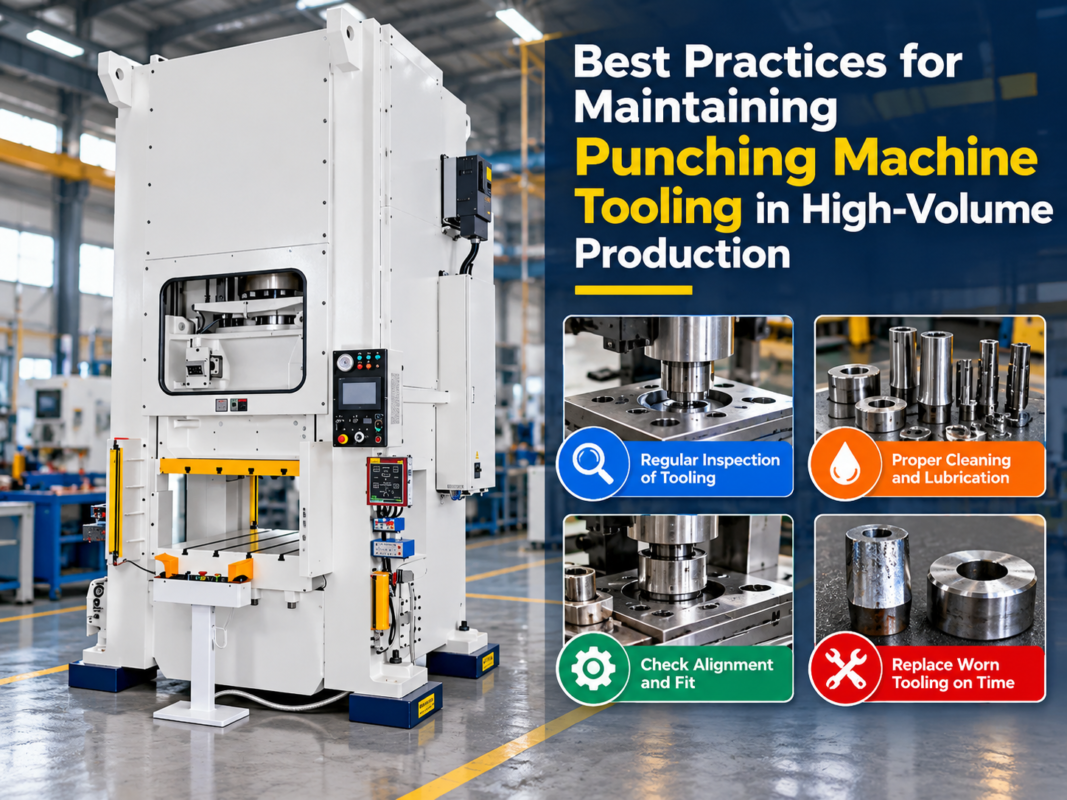
Tooling wear is a significant factor in bend quality that is often misdiagnosed as a machine calibration issue. Over time, the tip of the punch and the shoulders of the V-die will wear down. This changes the effective ‘V-opening’ and the ‘punch radius,’ leading to variations in the bend angle. Regularly inspecting tooling with a profile gauge and replacing worn sections is essential. If you are using sectionalized tooling, ensure that all pieces are from the same manufactured lot to avoid height variations.
Finally, the crowning system—whether hydraulic or mechanical—must be calibrated. Crowning compensates for the natural deflection of the bed and ram. To test this, a long test piece should be bent. If the angle in the middle is different from the ends, the crowning table needs adjustment. Modern HARSLE machines often feature ‘auto-crowning’ which uses sensors to detect deflection in real-time, but even these advanced systems require an initial baseline calibration to function correctly.
Comprehensive Lubrication Plan
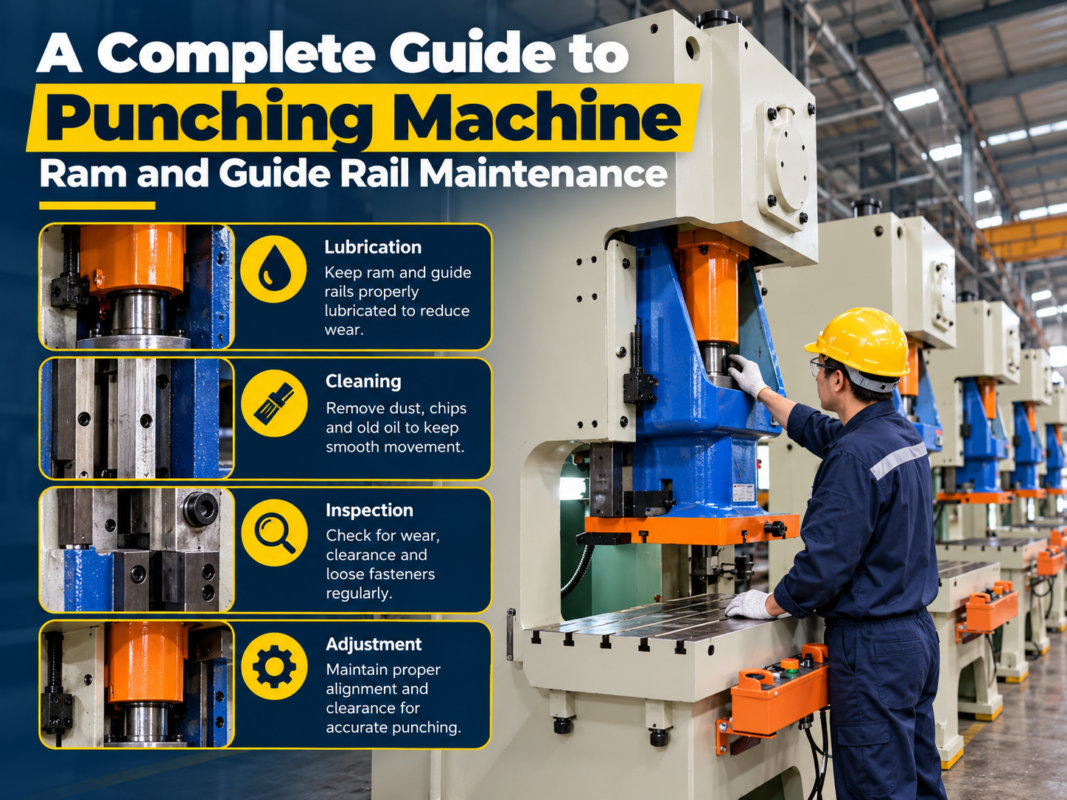
Lubrication is the simplest yet most effective way to prevent mechanical wear and maintain precision. A press brake has numerous moving parts that operate under extreme pressure. Without a consistent film of lubricant, metal-on-metal contact will lead to galling, increased friction, and eventual component failure. A comprehensive lubrication plan identifies every grease point, the type of lubricant required, and the frequency of application.
The primary areas requiring lubrication are the ram guides (gibs), the backgauge ball screws, and the linear rails. For the ram guides, a high-pressure grease (often EP2 grade) is typically required to withstand the bending forces. Many HARSLE machines are equipped with an automatic lubrication system that delivers a metered dose of oil or grease at set intervals. It is the operator’s responsibility to ensure the lubricant reservoir is always full and that the delivery lines are not pinched or blocked.
For the backgauge system, cleanliness is as important as lubrication. Before applying new grease to the ball screws, the old, contaminated grease should be wiped away. Excess grease can actually attract metal dust, creating an abrasive paste that accelerates wear. A light coating of specialized ball screw lubricant is usually sufficient. The Z-axis (lateral movement of the fingers) also requires periodic lubrication of its rack and pinion or linear guide system to ensure smooth, effortless positioning.
The frequency of lubrication depends on the machine’s usage. A machine running three shifts a day will require much more frequent attention than one used for occasional prototyping. A good rule of thumb is to check all manual lubrication points weekly. Documenting each lubrication event in a maintenance log creates a history that can help identify patterns of wear. For example, if one specific guide rail is consuming more lubricant than others, it may indicate an alignment issue that needs further investigation.
Troubleshooting Signals: What Your Machine is Telling You
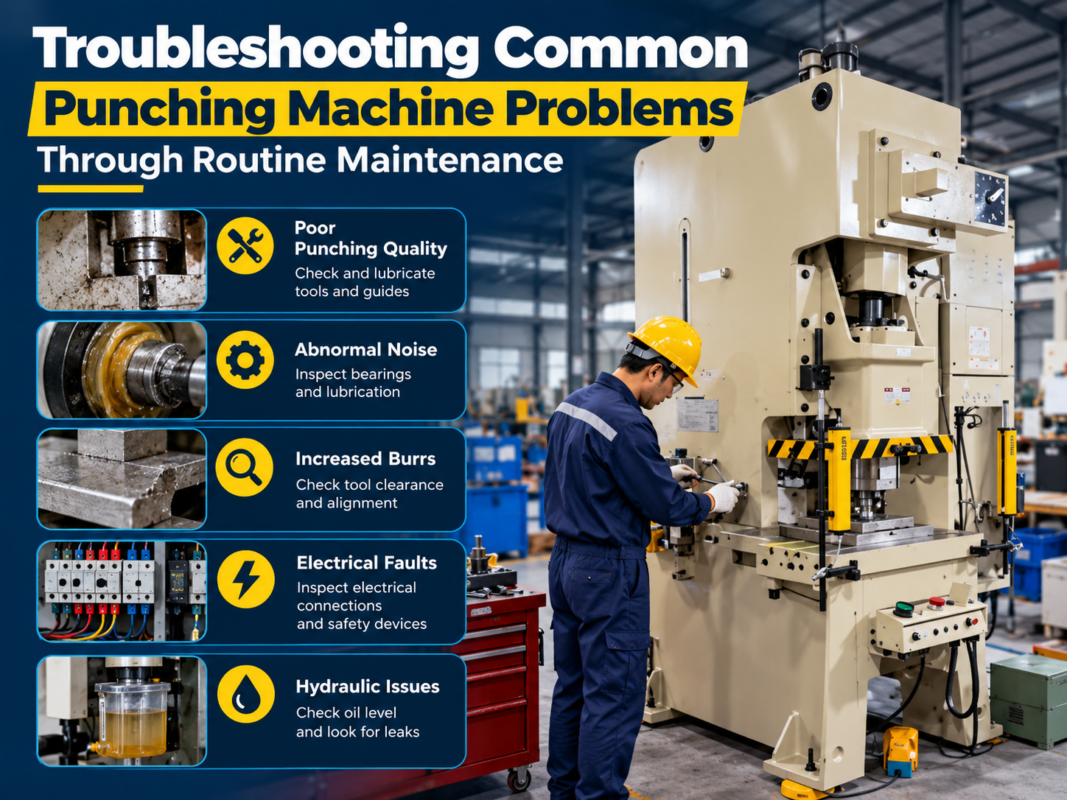
A well-trained operator develops an intuition for their machine, noticing subtle changes in sound, vibration, or performance. These ‘signals’ are often the first indicators that calibration is drifting. For instance, a high-pitched squeal from the hydraulic pump might indicate air in the system or a clogged suction filter. A ‘thumping’ sound during the bending cycle could suggest that the ram gibs are loose or that the tooling is not seated correctly in the holder.
Inconsistent bend angles are the most common troubleshooting signal. If the angle varies from part to part, the issue is likely in the hydraulic repeatability or the backgauge positioning. If the angle is consistent but wrong, it is a calibration or programming issue. If the angle varies across the length of a single part, the crowning system or ram parallelism is the culprit. By analyzing the specific nature of the error, operators can narrow down the potential causes and save hours of diagnostic time.
Heat is another critical signal. If the hydraulic tank or the motor casings feel excessively hot to the touch, the system is working too hard. This could be due to internal leakage in a valve, a failing pump, or simply a clogged cooling unit. Overheating not only degrades the oil but can also cause electronic components to fail. Monitoring the temperature and addressing the root cause immediately prevents expensive ‘domino-effect’ failures where one broken part leads to several others.
Vibration in the backgauge during movement is a sign that the drive belts are loose, the servo tuning is off, or the linear bearings are worn. Vibration is the enemy of precision; it leads to ‘fretting’ corrosion and can cause fasteners to back out. If the CNC screen shows ‘following error’ alarms, it means the physical position of an axis is not matching the commanded position, usually due to mechanical resistance or encoder issues. Ignoring these signals will inevitably lead to a breakdown; addressing them promptly is the hallmark of a professional fabrication shop.
Maintenance Schedule Table
| Frequency | Component | Action Required |
|---|---|---|
| Daily | Safety Systems | Test light curtains, laser guards, and E-stops. |
| Daily | Tooling & Bed | Clean all surfaces; check for debris or damage. |
| Daily | Hydraulics | Check oil level and temperature; inspect for leaks. |
| Weekly | Backgauge | Clean and lightly lubricate ball screws and rails. |
| Weekly | Ram Guides | Check lubrication; wipe away excess grease/debris. |
| Monthly | Electrical Cabinet | Clean filters; check for loose connections/overheating. |
| Monthly | Calibration | Verify backgauge X and R axis accuracy with a dial indicator. |
| Quarterly | Hydraulic Fluid | Inspect filter indicators; sample oil for contamination. |
| Bi-Annually | Mechanical | Check and adjust ram gib clearances; inspect drive belts. |
| Annually | Full Service | Change hydraulic oil/filters; professional recalibration of all axes. |
Frequently Asked Questions (FAQ)
How often should I calibrate my press brake?
For most production environments, a basic calibration check of the backgauge and ram parallelism should be performed monthly. However, a full professional calibration is recommended annually or whenever the machine is moved. If you notice a sudden trend in inconsistent bend angles, recalibration should be your first troubleshooting step.
Why is my bend angle different at the ends compared to the middle?
This is typically caused by machine deflection. When the ram exerts force, the center of the machine ‘bows’ slightly. To fix this, you need to adjust your crowning system. If your HARSLE machine has CNC crowning, check the settings in the controller. If it is a manual system, you will need to adjust the wedges or the hydraulic pressure in the crowning cylinders.
Can I use any hydraulic oil in my HARSLE press brake?
No. You must use the specific grade of hydraulic oil recommended in your machine manual (usually ISO VG 46 or 68). Using the wrong oil can lead to poor valve response, seal damage, and voiding your warranty. Always ensure the oil has anti-wear (AW) additives suitable for high-pressure systems.
What causes the backgauge to become noisy?
Noise in the backgauge is usually due to a lack of lubrication on the ball screws or linear rails. It can also be caused by worn bearings or a loose drive belt. If the noise is a high-pitched whine, it may be an issue with the servo motor tuning or a failing encoder. Regular cleaning and lubrication are the best preventatives.
How do I know if my tooling needs to be replaced?
Inspect your tooling for visible signs of wear, such as flattening of the punch tip or widening of the die shoulders. You can also use a profile projector or a simple radius gauge. If you find that you have to constantly change your CNC ‘offset’ to get the correct angle, it is a strong sign that the tooling geometry has changed due to wear.
Is it necessary to warm up the machine in the morning?
Yes, especially in colder climates. Running the machine for 10-15 minutes allows the hydraulic oil to reach its optimal operating temperature. This ensures consistent viscosity, which leads to more repeatable ram positioning and more accurate bends from the very first part of the day.