Comprehensive Press Brake Sheet Metal Bending Guide for Mild Steel, Stainless Steel, and Aluminum


Technical Overview of Press Brake Sheet Metal Bending
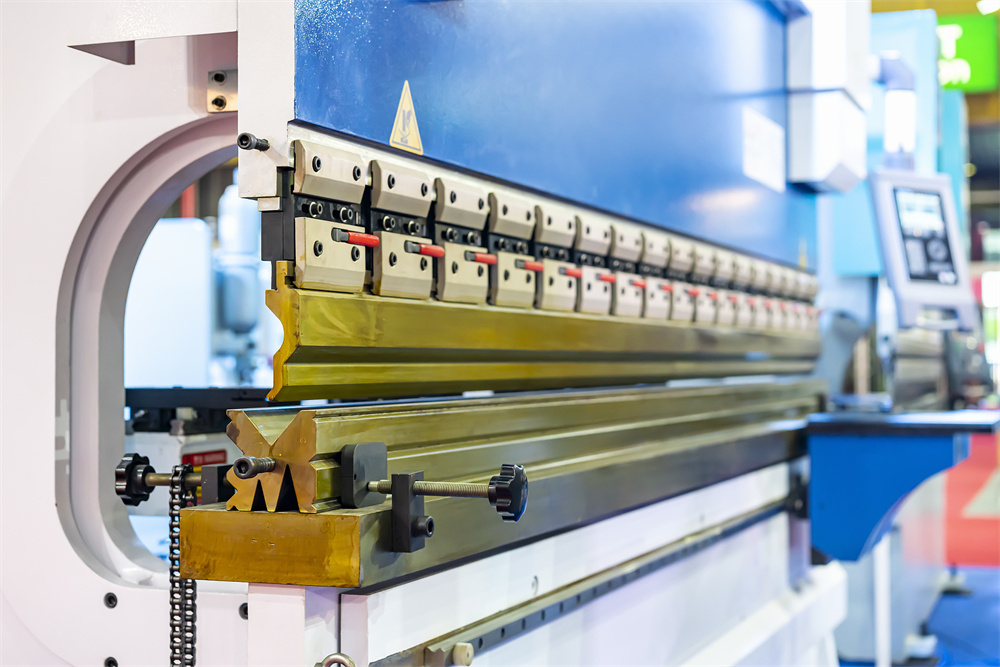
Press brake sheet metal bending is a fundamental process in modern metal fabrication, involving the deformation of a metal workpiece along a straight axis. This is achieved through the use of a press brake machine, which utilizes a punch (upper tool) and a die (lower tool) to apply force and create specific angles. At HARSLE, we understand that precision in bending is not just about the machine’s power, but about the synergy between the material properties, the tooling selection, and the operator’s technical expertise.
The process generally falls into three categories: air bending, bottoming, and coining. Air bending is the most common method used in CNC press brakes today. In this method, the punch presses the metal into the die opening without touching the bottom of the V-die. The angle is determined by the depth of the punch stroke. This offers immense flexibility as one set of tools can produce various angles. However, it requires sophisticated CNC control to manage springback and material variations.
Bottoming, or bottom-pressing, involves pressing the sheet metal against the bottom of the V-die. This method provides higher accuracy and less springback than air bending but requires significantly more tonnage and specific tooling for each angle. Coining is an even more extreme version where the metal is actually thinned at the bend line to eliminate springback entirely, though it is rarely used today due to the massive force required and the wear on the machinery.
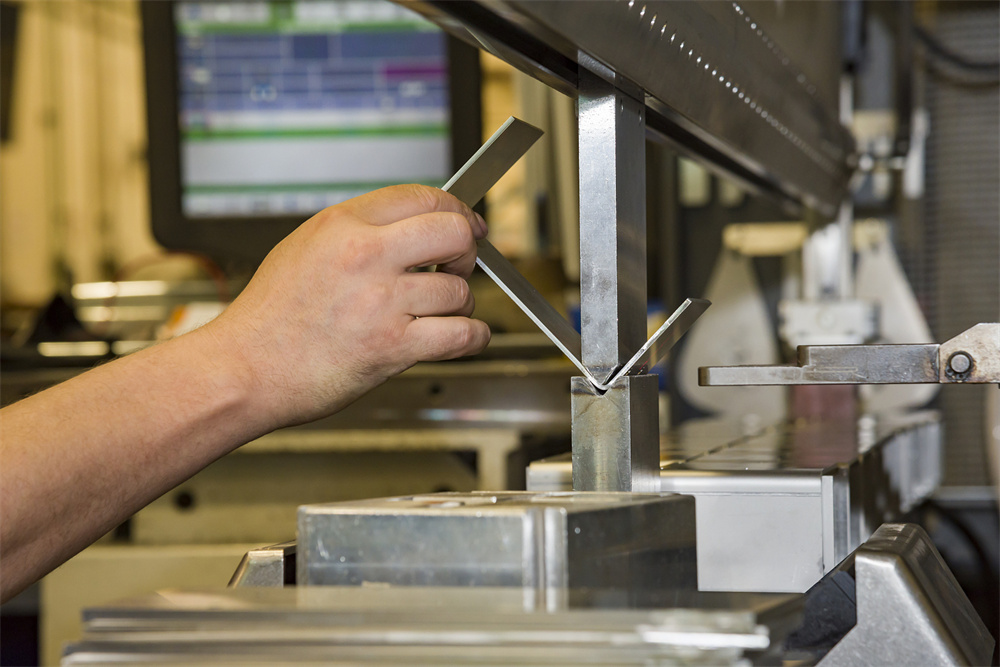
Understanding the material behavior is the first step toward successful bending. Mild steel, stainless steel, and aluminum each react differently under the pressure of a press brake. Factors such as yield strength, tensile strength, and ductility dictate how much force is needed and how much the material will “spring back” once the pressure is released. A HARSLE CNC press brake is designed to compensate for these variables through advanced software and hydraulic crowning systems, ensuring consistent results across the entire length of the workpiece.
Core Parameters for Different Materials
Mild Steel Bending Characteristics
Mild steel is the most frequently used material in press brake operations due to its excellent ductility and predictable behavior. It typically has a yield strength of around 250 MPa. When bending mild steel, the standard rule of thumb for selecting the V-die opening is 8 times the material thickness (8T). This ratio provides a balance between the required tonnage and the resulting internal bend radius.
Because mild steel is relatively soft, it is forgiving of minor tooling misalignments. However, operators must still account for springback, which is usually between 0.5 to 1 degree. Using a HARSLE machine with an integrated angle sensor can automate this compensation, ensuring that a 90-degree programmed bend results in a 90-degree finished part.
Stainless Steel Bending Challenges
Stainless steel, particularly the 300 series (like 304 or 316), presents a different set of challenges. It is significantly stronger and harder than mild steel, often requiring 50% to 60% more tonnage to achieve the same bend. Furthermore, stainless steel work-hardens rapidly. This means that if the bend is not executed correctly in the first stroke, subsequent attempts will be much more difficult as the material becomes stiffer.
Springback in stainless steel is much more pronounced, often ranging from 3 to 5 degrees. To combat this, operators must use a smaller V-die opening (sometimes 10T or 12T to reduce the force required) or over-bend the material significantly. Surface protection is also a priority; stainless steel is often used for aesthetic purposes, so using nylon inserts or specialized film-coated dies is recommended to prevent marking.
Aluminum Bending Considerations
Aluminum is prized for its weight-to-strength ratio, but it is prone to cracking if the bend radius is too tight. Unlike steel, aluminum has a lower modulus of elasticity, leading to significant springback. The specific alloy (e.g., 5052 vs. 6061) greatly affects the bending strategy. 5052 is generally more “bend-friendly,” while 6061-T6 is brittle and may require heating or a very large bend radius to prevent fracturing.
When bending aluminum, the V-die opening is often increased to 10T or 12T to accommodate a larger punch radius. It is crucial to bend aluminum across the grain rather than with the grain to minimize the risk of cracking. HARSLE’s precision backgauge systems are essential here to ensure the material is oriented correctly every time.
Calculation Method: Tonnage and Bend Allowance
To ensure the longevity of your press brake and the accuracy of your parts, calculating the required tonnage is non-negotiable. The standard formula for air bending tonnage (P) is: P = (650 x S² x L) / V, where S is the material thickness in mm, L is the length of the bend in meters, and V is the V-die opening width in mm. This formula is calibrated for mild steel with a tensile strength of 450 N/mm².
For stainless steel, you must multiply the result by a factor of 1.5 to 1.7. For aluminum, the factor is typically 0.5 to 0.8, depending on the alloy. Exceeding the machine’s rated tonnage can lead to permanent deformation of the ram or the bed, a costly mistake that HARSLE machines help prevent through built-in overload protection software.
Another critical calculation is the Bend Allowance (BA) and Bend Deduction (BD). When metal is bent, the outer surface stretches and the inner surface compresses. The “Neutral Axis” is the layer where no change in length occurs. The K-factor represents the position of this neutral axis. For most applications, a K-factor of 0.33 to 0.45 is used. Calculating the exact flat length of a part before bending ensures that the final dimensions meet the engineering specifications without wasted material.
Parameter Table for Common Materials
The following table provides a general reference for V-die selection and tonnage requirements per meter for Mild Steel (MS), Stainless Steel (SS), and Aluminum (AL) based on a standard 90-degree air bend.
| Thickness (mm) | V-Opening (mm) | Min. Flange (mm) | MS Tonnage/m | SS Tonnage/m | AL Tonnage/m |
|---|---|---|---|---|---|
| 1.0 | 8 | 5.5 | 7 | 11 | 4 |
| 1.5 | 12 | 8.5 | 11 | 17 | 7 |
| 2.0 | 16 | 11.5 | 17 | 26 | 10 |
| 3.0 | 24 | 17.0 | 25 | 38 | 15 |
| 4.0 | 32 | 23.0 | 34 | 51 | 20 |
| 6.0 | 48 | 34.0 | 50 | 75 | 30 |
Note: These values are estimates. Always consult your HARSLE machine manual and perform a test bend on scrap material before starting a full production run. Variations in material batch quality can significantly affect these numbers.
Common Engineering Mistakes in Press Brake Bending
One of the most frequent mistakes in sheet metal bending is the incorrect selection of the V-die opening. Using a die that is too narrow increases the tonnage exponentially and can cause “orange peel” texture or cracking on the outer radius. Conversely, a die that is too wide makes it difficult to achieve small flanges and reduces the accuracy of the bend angle. Engineers must design parts with the 8T rule in mind to ensure manufacturability.
Ignoring the grain direction of the metal is another common pitfall. During the rolling process at the mill, the metal develops a grain structure. Bending parallel to the grain is much more likely to result in cracking, especially in aluminum and high-strength steels. Whenever possible, bends should be oriented perpendicular to the grain direction to maximize the integrity of the part.
Failure to account for “bend interference” is also a major issue. This occurs when a previous bend or a flange hits the machine frame or the tooling during a subsequent bend. Modern 3D graphical controllers on HARSLE press brakes allow operators to simulate the bending sequence in a virtual environment, identifying these collisions before they happen in reality. This saves time, material, and potential damage to the machine.
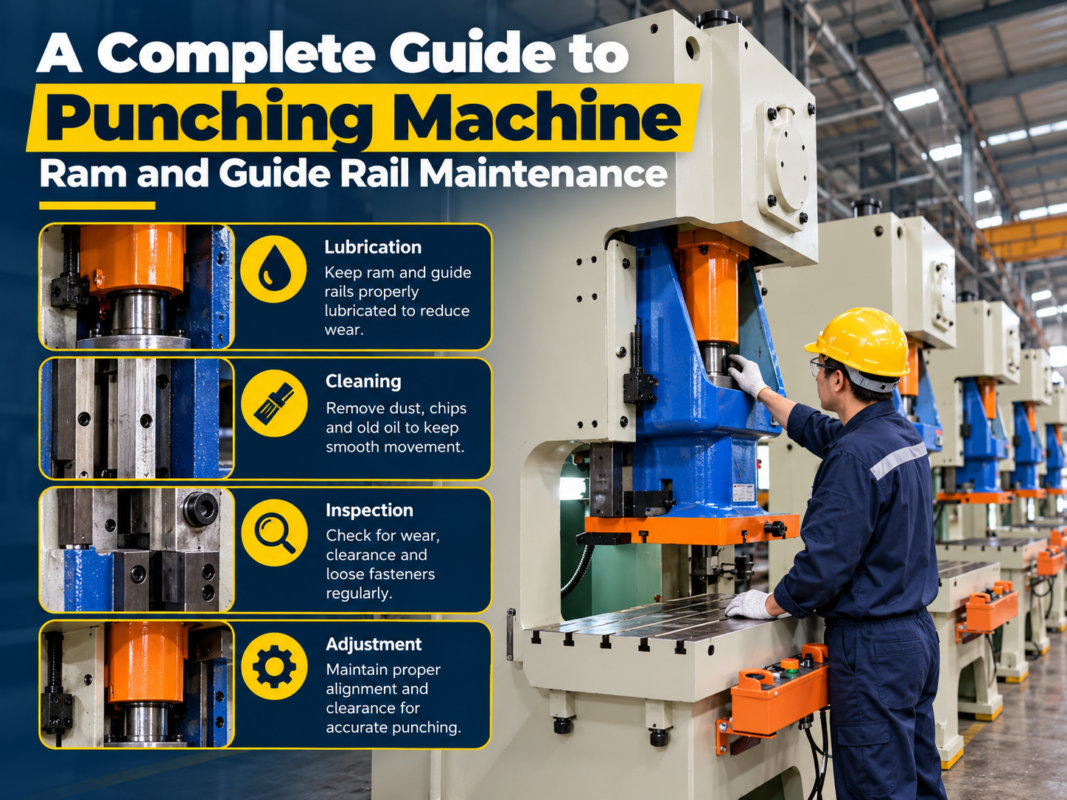
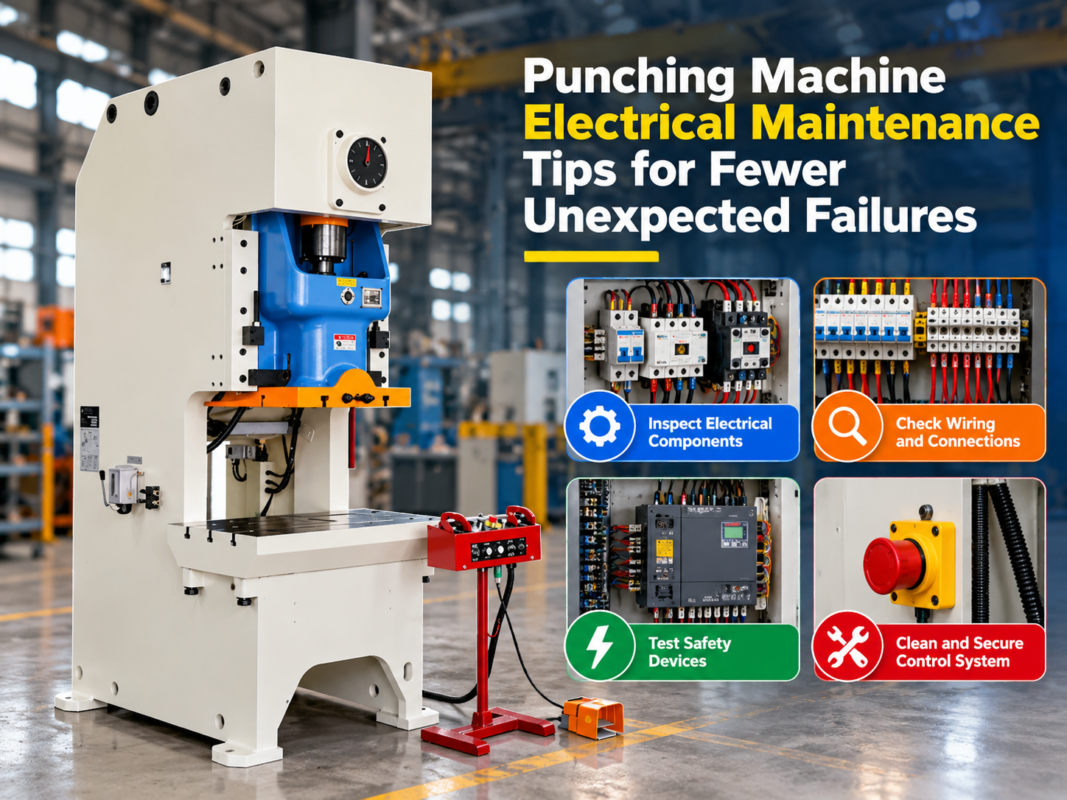
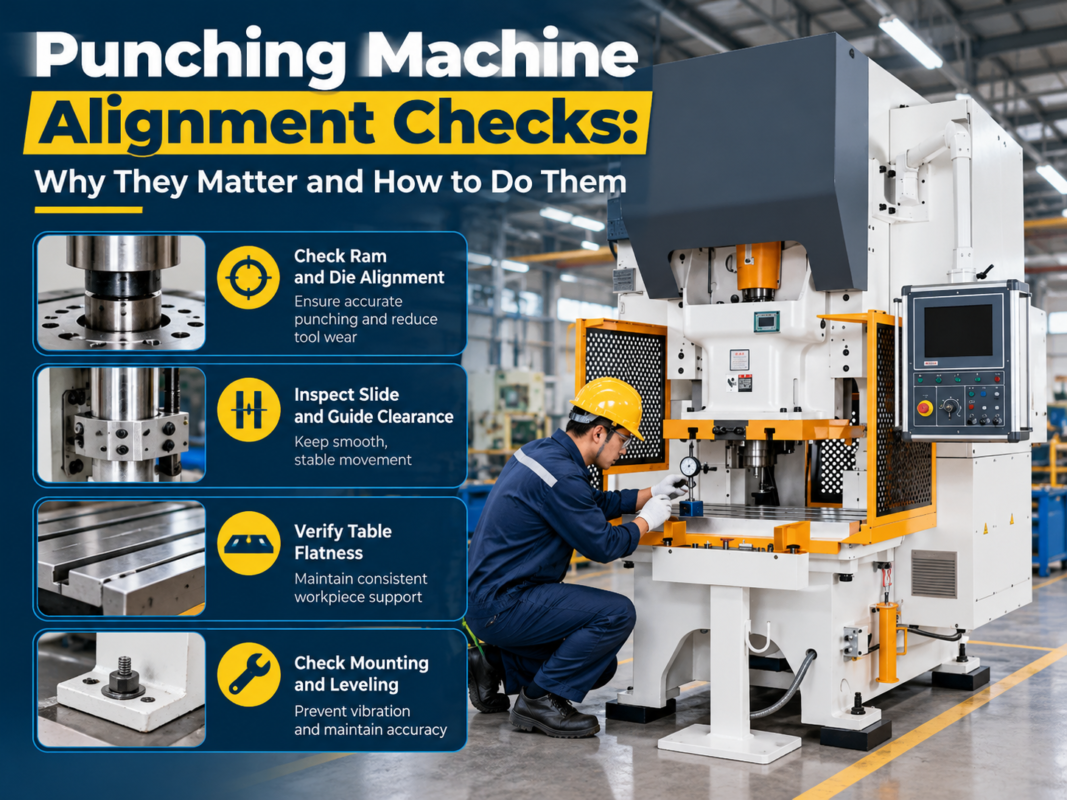
Finally, neglecting machine maintenance—specifically the lubrication of the guides and the calibration of the backgauge—leads to cumulative errors. A press brake that is out of level or has worn tooling will never produce consistent parts, regardless of how skilled the operator is. Regular inspection of the hydraulic oil and the electrical components is essential for maintaining the high precision expected from industrial fabrication equipment.
Selection Checklist for Your Next Press Brake
Choosing the right press brake for your facility involves more than just looking at the maximum tonnage. Consider the following checklist based on HARSLE’s industry experience:
- Material Range: Do you primarily work with thin-gauge aluminum or heavy-plate stainless steel? This determines the need for high-speed hydraulics vs. high-tonnage capacity.
- Bending Length: Ensure the machine bed is long enough for your largest parts, but also consider the distance between the side frames if you need to pass parts through the machine.
- CNC Controller: Look for user-friendly interfaces like Delem or Cybelec. Features like 2D/3D visualization and automatic bend sequencing significantly reduce setup time.
- Crowning System: For bends longer than 2 meters, a hydraulic or mechanical crowning system is vital to compensate for the natural deflection of the machine bed, ensuring the angle is the same in the middle as it is at the ends.
- Backgauge Axes: A standard 2-axis (X, R) backgauge is sufficient for simple parts, but complex geometries may require 4-axis (X, R, Z1, Z2) or even 6-axis systems for maximum efficiency.
- Safety Features: Ensure the machine is equipped with laser guards (like DSP or Lazersafe) to protect the operator without hindering productivity.
Frequently Asked Questions (FAQ)
What is the difference between air bending and bottoming?
Air bending uses the depth of the punch to determine the angle and only touches the material at three points. Bottoming presses the material fully into the die. Air bending is more versatile and requires less force, while bottoming is more accurate for specific angles but requires higher tonnage and dedicated tools.
How do I calculate the K-factor for my material?
The K-factor is the ratio of the neutral axis position to the material thickness. While 0.445 is a common default for steel, the most accurate way to find it is to perform a test bend, measure the final part, and work backward using the bend allowance formula. Most CNC controllers allow you to input these test results to auto-calibrate.
Why is my stainless steel part cracking at the bend?
Cracking in stainless steel usually happens because the internal bend radius is too small or the material has work-hardened. Try using a larger punch radius and a wider V-die opening. Also, ensure the material is at room temperature, as cold metal is more brittle.
Can I bend aluminum on the same machine as steel?
Yes, HARSLE press brakes are designed to handle various materials. However, you must change the tooling to suit the aluminum’s requirements (larger radius) and clean the dies to prevent carbon steel particles from embedding into the aluminum, which can cause galvanic corrosion later.
How often should I calibrate my HARSLE press brake?
For high-precision environments, a quick daily check of the backgauge zero point is recommended. A full professional calibration and hydraulic system service should be performed annually or every 2,000 operating hours to maintain peak performance and safety standards.