How to Improve Hole Accuracy with a Punching Machine in Sheet Metal Processing


Technical Overview of Punching Accuracy in Sheet Metal
In the realm of modern manufacturing, the ability to improve hole accuracy a punching machine in sheet metal processing is a fundamental requirement for producing high-quality components. Punching is not merely a process of forcing a tool through metal; it is a complex interaction of mechanical force, material science, and geometric precision. When we talk about accuracy in punching, we refer to two primary dimensions: positional accuracy (where the hole is located on the sheet) and dimensional accuracy (the size and shape of the hole itself).
The punching process involves a punch, a die, and a stripper. As the punch descends, it first deforms the metal plastically, then shears it, and finally causes a fracture that completes the hole. The quality of this hole is heavily dependent on the rigidity of the machine frame. HARSLE machines are engineered with high-rigidity O-frames or C-frames that minimize “yawing” or deflection during the high-tonnage impact. If a frame flexes even by a fraction of a millimeter, the alignment between the punch and die is compromised, leading to accelerated tool wear and irregular hole shapes.
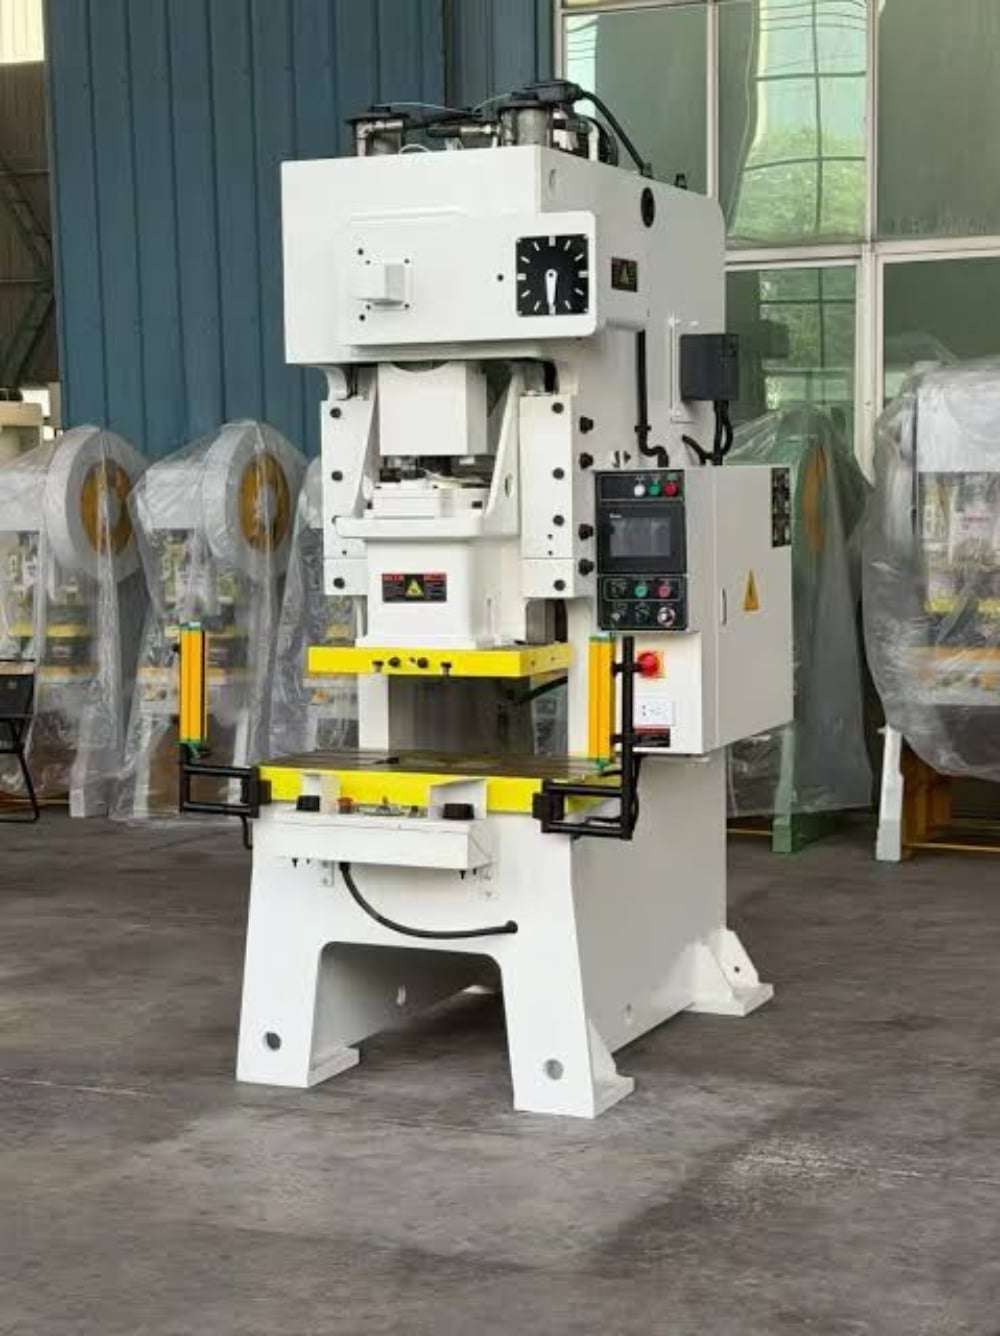
Furthermore, the synchronization of the X and Y axes via the CNC controller is paramount. Modern sheet metal processing demands tolerances often within +/- 0.1mm. Achieving this requires high-resolution encoders and precision ball screws that can translate the motor’s rotational movement into linear positioning without backlash. To improve hole accuracy a punching machine in sheet metal processing, one must also consider the dynamic behavior of the sheet as it moves at high speeds. Inertia can cause the sheet to overshoot its target position if the acceleration and deceleration curves are not perfectly tuned within the machine’s software.
Finally, the metallurgical properties of the sheet metal play a significant role. Different alloys exhibit varying levels of springback and ductility. For instance, stainless steel requires more force and tighter clearances than aluminum. Understanding how the material reacts under the compressive stress of the punch is the first step toward mastering precision in any fabrication shop.
Core Parameters Influencing Precision
To effectively improve hole accuracy a punching machine in sheet metal processing, operators and engineers must master several core parameters. The most critical of these is the die clearance. Die clearance is the space between the punch and the die when the punch enters the die. If the clearance is too small, the shear planes do not meet, causing secondary shearing and excessive burrs. If it is too large, the material is pulled into the die, resulting in a large roll-over zone and a tapered hole.
Another vital parameter is the punch stroke length and speed. In hydraulic punching machines, the ability to control the hover height and the bottom dead center (BDC) position allows for consistent penetration depths. This is especially important when performing forming operations like louvering or countersinking alongside standard punching. A consistent BDC ensures that the punch does not travel further than necessary, which reduces vibration and extends the life of the machine’s hydraulic seals.
Tooling condition is a parameter that is often overlooked until accuracy begins to drift. A dull punch increases the required force, which in turn increases the deflection of the machine frame. Regular sharpening of tools is essential. However, sharpening reduces the length of the punch, which must be compensated for in the machine’s controller to maintain the correct stroke depth. High-quality tooling made from M2 or D2 tool steel provides the best balance of hardness and toughness to maintain sharp edges over thousands of hits.
Lubrication also plays a silent but crucial role. Proper lubrication reduces the friction between the punch and the material, preventing “galling”—where bits of the sheet metal weld themselves to the punch tip. Galling changes the effective diameter of the punch and can lead to significant dimensional inaccuracies. Automatic lubrication systems in HARSLE machines ensure that a consistent mist of oil is applied to the tool, maintaining a stable thermal environment during high-speed operations.
Calculation Method for Optimal Punching Results
Precision in sheet metal processing is a science, not a guess. To improve hole accuracy a punching machine in sheet metal processing, specific formulas must be applied to determine the correct setup. The most common calculation is for the total die clearance. The general rule of thumb is that clearance should be between 15% and 25% of the material thickness, depending on the material type.
The formula for clearance (C) is typically expressed as:
C = t × k
Where t is the material thickness and k is a constant based on the material’s shear strength. For mild steel, k is often 0.20; for stainless steel, it might be 0.25; and for soft aluminum, it could be as low as 0.15.
Another essential calculation is the punching force (P), which ensures the machine is not overloaded. Overloading a machine causes frame stretching, which is the enemy of accuracy. The formula is:
P (kN) = L × t × τ / 1000
Where L is the perimeter of the hole (mm), t is the thickness (mm), and τ is the shear strength of the material (N/mm²). By calculating the required tonnage, operators can select the appropriate station on a turret punch or ensure their single-station press has the capacity to handle the job without distorting the frame.
Lastly, calculating the “slug pull” risk is important. If a slug (the waste piece of metal) sticks to the punch and is pulled back up, it can be deposited on the sheet, causing a massive dent or even tool breakage on the next hit. Calculating the correct die land and utilizing “slug-hugger” die geometries can mitigate this risk, ensuring the work surface remains flat and accurate.
Parameter Table for Sheet Metal Punching
The following table provides a reference for selecting clearances and estimating tolerances for common materials. Note that these are starting points; specific alloy grades may require adjustments.
| Material Type | Thickness (mm) | Recommended Total Clearance (%) | Expected Positional Accuracy (mm) | Expected Hole Tolerance (mm) |
|---|---|---|---|---|
| Mild Steel (CR4) | 1.0 – 2.0 | 15% – 18% | +/- 0.10 | +0.05 / -0.00 |
| Mild Steel (HR4) | 3.0 – 6.0 | 20% – 25% | +/- 0.15 | +0.10 / -0.00 |
| Stainless Steel (304) | 1.0 – 2.5 | 20% – 25% | +/- 0.10 | +0.08 / -0.00 |
| Aluminum (5052) | 1.0 – 3.0 | 12% – 15% | +/- 0.10 | +0.05 / -0.00 |
| Copper / Brass | 0.5 – 2.0 | 10% – 12% | +/- 0.08 | +0.03 / -0.00 |
Common Engineering Mistakes in Punching
One of the most frequent mistakes that prevents shops from being able to improve hole accuracy a punching machine in sheet metal processing is the neglect of the turret or tool holder alignment. In turret punching machines, the upper and lower turrets must be perfectly concentric. Over time, due to hard hits or crashes, these turrets can drift out of alignment. Even a 0.05mm misalignment can cause the punch to hit the side of the die, resulting in a burred edge on one side of the hole and premature tool failure.
Another common error is improper sheet clamping. If the workholders (clamps) are not gripping the sheet with sufficient force, or if the “dead zone” around the clamps is not respected in the programming, the sheet can shift during high-speed X-Y movements. This leads to positional errors where the holes are correctly sized but incorrectly placed. Furthermore, using worn-out clamp inserts can allow the sheet to vibrate, which degrades the quality of the hole finish.
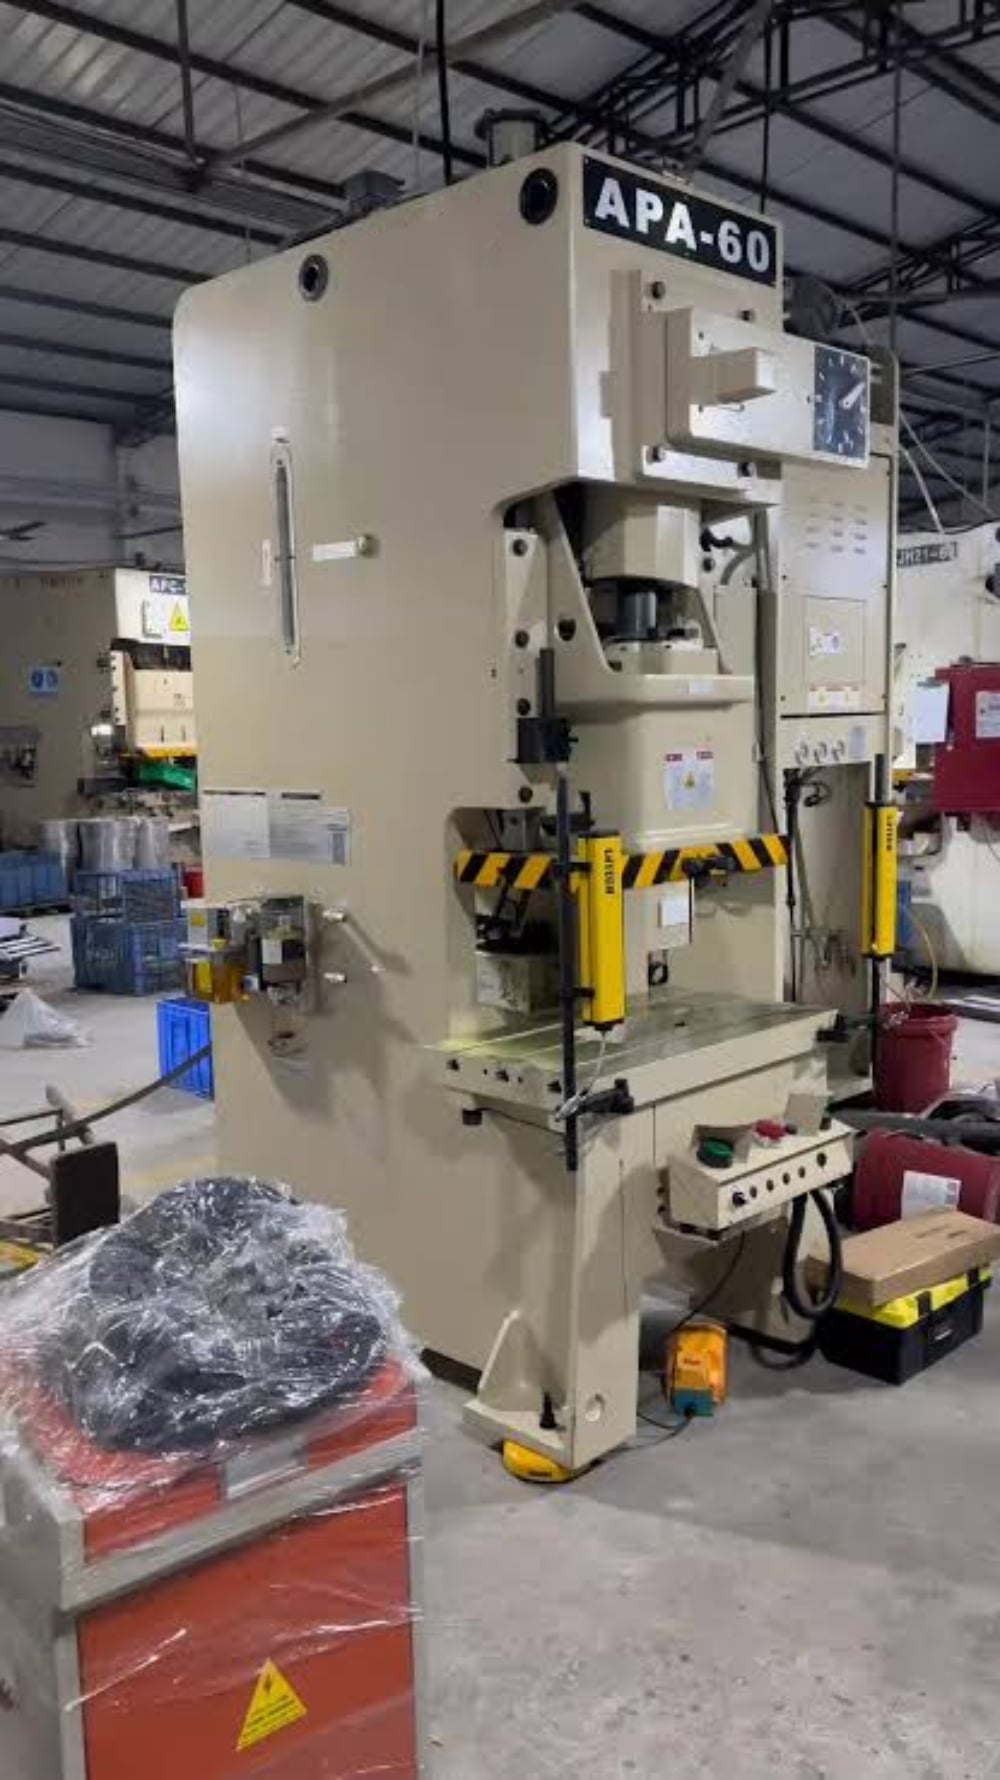
Ignoring the “nibbling” effect is also a significant engineering oversight. When a large hole or a contour is created by a series of small overlapping hits (nibbling), the lateral forces on the punch are uneven. This causes the punch to deflect away from the material, leading to a scalloped edge and dimensional inaccuracy. To improve accuracy during nibbling, engineers should use a tool with a larger diameter to reduce the number of hits or utilize a machine with a high-speed “active header” that can compensate for these lateral forces.
Finally, failing to account for material internal stresses can lead to unexpected results. Cold-rolled steel often has internal stresses that are released when a large number of holes are punched in a small area. This can cause the entire sheet to bow or warp, which pulls the previously punched holes out of their theoretical positions. The solution is to optimize the punching sequence—punching from the center out or alternating sides—to distribute the stress release evenly across the workpiece.
Selection Checklist for High-Accuracy Punching Machines
When looking to invest in equipment that will improve hole accuracy a punching machine in sheet metal processing, use the following checklist to evaluate your options:
- Frame Construction: Does the machine use a heavy-duty, heat-treated O-frame? O-frames generally offer better symmetry and less deflection than C-frames under high loads.
- CNC Control System: Is the controller capable of high-speed processing with look-ahead features? Systems like Fanuc or Siemens provide the reliability needed for sub-millimeter precision.
- Auto-Index Stations: Does the machine have auto-index stations that allow the tool to rotate 360 degrees? This reduces the number of tools needed and improves accuracy for angled features.
- Hydraulic Servo System: Look for a machine with a fully controlled hydraulic servo ram. This allows for precise control of the punch position, speed, and dwell time at the bottom of the stroke.
- Tooling Compatibility: Ensure the machine uses a standard tooling style (like Long Stage or Thick Turret) that is widely available from high-quality manufacturers.
- Sheet Positioning System: Check the quality of the linear guides and ball screws. They should be protected from dust and debris to maintain accuracy over the long term.
- Software Integration: Does the machine come with advanced nesting software that can automatically calculate the best punching sequence to minimize material distortion?
Frequently Asked Questions (FAQ)
1. Why are the holes in my sheet metal slightly oval instead of perfectly round?
Oval holes are usually a sign of turret misalignment or excessive play in the X or Y axis drive system. If the punch and die are not perfectly centered, the shearing action happens unevenly, pulling the hole into an oval shape. Check your machine’s alignment using a centering tool and inspect the ball screws for wear.
2. How often should I sharpen my punching tools to maintain accuracy?
As a general rule, tools should be sharpened when the radius of the cutting edge reaches 0.1mm to 0.2mm. Waiting longer increases the punching force and creates large burrs, which negatively impacts hole accuracy. Most high-volume shops sharpen their tools every 50,000 to 100,000 hits, depending on the material.
3. Can I punch holes that are smaller than the material thickness?
It is generally recommended that the hole diameter should be at least equal to the material thickness (1:1 ratio). Punching holes smaller than the thickness puts immense stress on the punch tip, leading to frequent breakage and poor dimensional stability. If you must punch smaller holes, use specialized heavy-duty punches and reduce the machine speed.
4. What is the best way to prevent “slug pulling”?
To prevent slugs from coming back up, use “slug-hugger” or “slug-stop” dies which have a small protrusion or a specific taper to grip the slug. Additionally, ensuring proper lubrication and using a vacuum slug removal system can significantly reduce this problem, which is vital to improve hole accuracy a punching machine in sheet metal processing.
5. How does temperature affect punching accuracy?
In high-speed operations, the friction between the tool and the sheet generates heat. This can cause the sheet to expand slightly. If you punch a series of holes in a hot sheet and then measure it once it cools, the holes will be closer together than intended. Maintaining a stable shop temperature and using adequate lubrication helps mitigate this thermal effect.
6. Does the type of stripper plate matter for accuracy?
Yes, the stripper plate holds the material flat against the die during the punch and withdrawal. If the stripper pressure is too low, the material can lift or deform, leading to inaccurate hole geometry. Ensure your stripper springs are in good condition and that the stripper plate is clean and flat.